
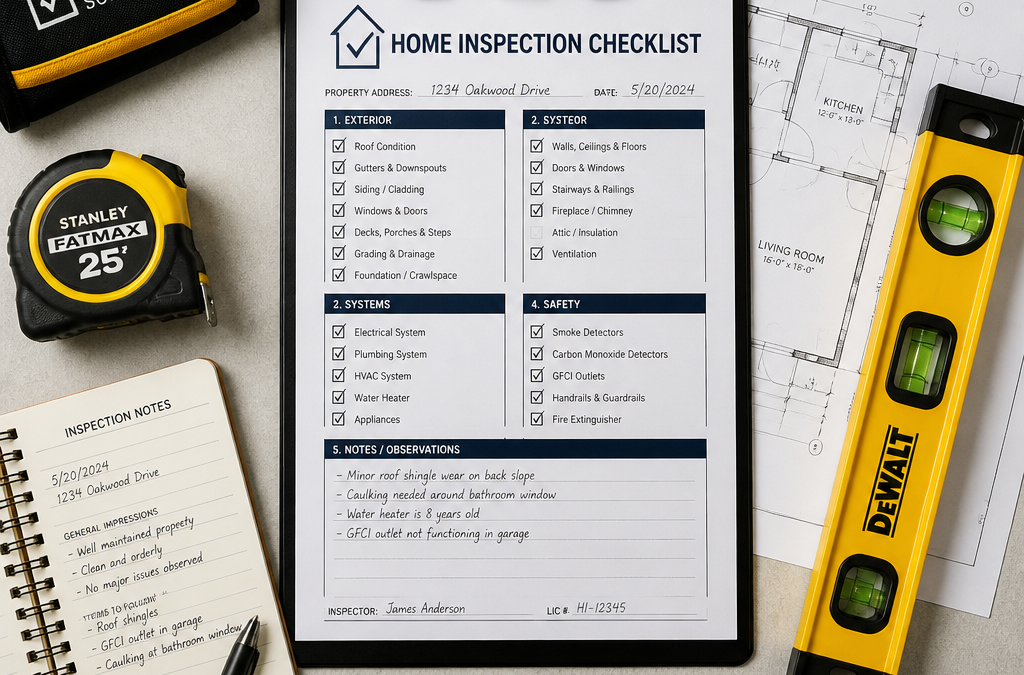
Most new homeowners assume that brand-new means defect-free. It does not. Independent inspectors working across Southeast Queensland consistently find that new builds contain anywhere from 20 to 40 identifiable defects before handover. Some are cosmetic. Others involve waterproofing failures, structural movement, or trades that simply did not finish their work. A proper new home inspection checklist gives you a structured tool to catch every category of defect before you hand over your final payment and the builder’s contractual obligation begins to narrow. This guide explains exactly what a licensed inspector checks, why each category matters, and how to use the process to protect your investment.
Table of Contents
- Quick Takeaways
- Why New Homes Still Need a Checklist
- Structural and Slab Checks
- Roofing, Gutters, and External Envelope
- Interior Finishes and Workmanship
- Plumbing, Electrical, and Wet Areas
- Site Works and External Areas
- NCC Compliance and Handover Documents
- Inspection Types Compared
- When to Book and What to Expect
- Frequently Asked Questions
- References
Quick Takeaways
| Key Insight | Explanation |
|---|---|
| New homes are not defect-free by default | Inspectors regularly find 20 to 40 defects in newly completed Southeast Queensland builds before handover, spanning structural, finish, and compliance categories. |
| Book before practical completion, not on the day | You need the report in hand before you sign off. Engage your inspector as soon as your builder signals the home is approaching completion, ideally 7 to 14 days out. |
| Wet area waterproofing is the highest-risk category | Failures here are invisible at handover but become expensive repair jobs within 12 to 36 months. A licensed inspector tests and documents membrane coverage before tiles are obscuring the evidence. |
| A photo-enhanced report assigns trade responsibility | Generic defect lists stall rectification. Reports that name the responsible trade and attach photos give builders the clarity needed to act promptly and reduce dispute risk. |
| Three defect categories cover all findings | Every defect is classified as damage, poor workmanship, or incomplete work. Knowing the category shapes the rectification conversation with the builder. |
| Withhold final payment until defects are rectified | The final progress payment is your main point of contractual leverage. Releasing it before the defects list is resolved removes your strongest incentive for the builder to act. |
| Licensed inspectors apply Australian Standards, not opinion | Every finding on a professional report is referenced against the NCC or relevant Australian Standards, not personal preference. That reference is what makes the report actionable in a dispute. |
Why New Homes Still Need a Checklist
The construction process involves dozens of trades, each working under schedule pressure, often on multiple sites simultaneously. Plasterers, tilers, waterproofers, electricians, plumbers, and painters are coordinated by a head contractor whose primary goal is getting the home to practical completion quickly. When trades overlap or rush, defects happen. Fresh paint and clean fixtures are very effective at hiding them.
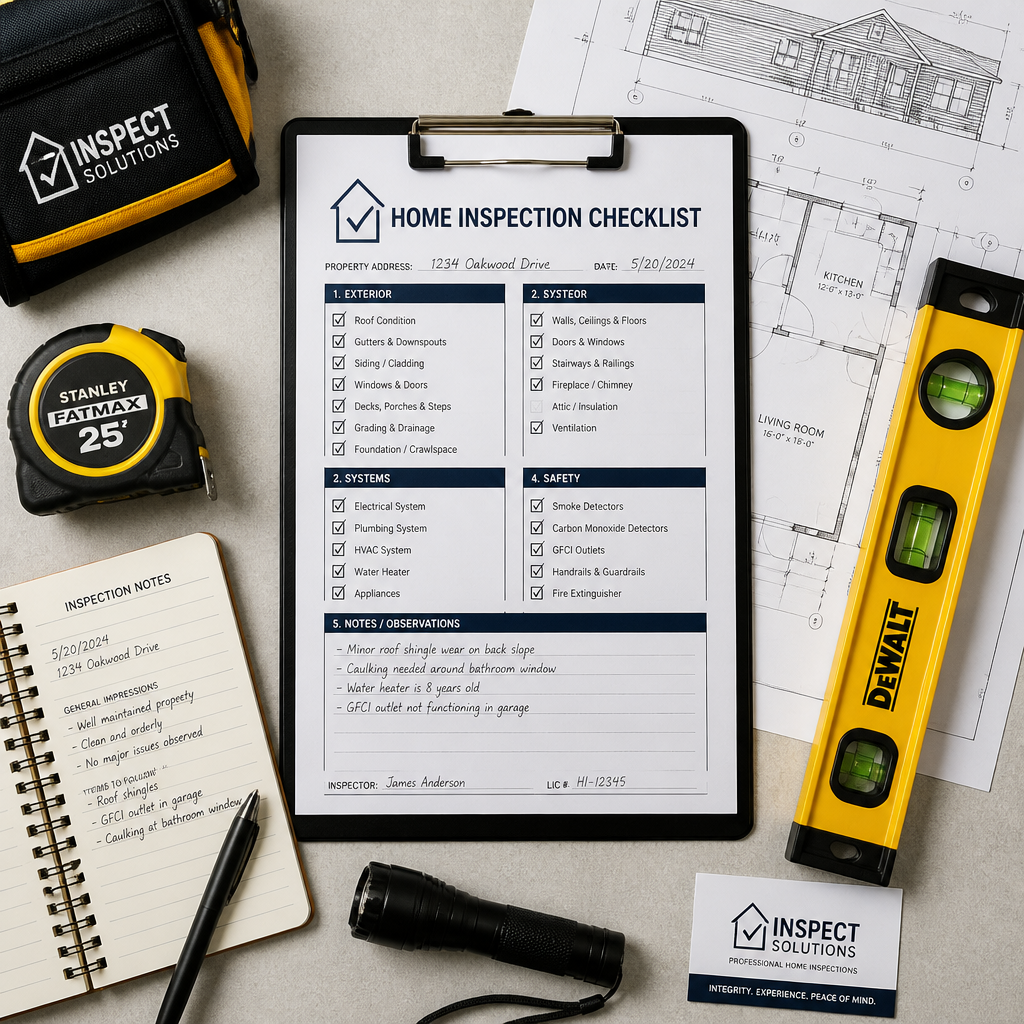
Around 70% of newly built Australian homes contain defects at the time of handover. That figure should permanently retire the assumption that a new build is problem-free. The building inspector checklist used by a licensed professional is the mechanism that forces every category of construction to be assessed against objective standards, not against how the home looks on a walkthrough.
The reason a checklist matters as a structured tool, rather than a casual walkthrough, is that it prevents omissions. Without a systematic approach, an inspector will notice obvious paint drips but miss a missing expansion joint in a tiled floor, a soffit vent that was never cut through, or a balcony drain that falls the wrong direction. Experienced inspectors do not rely on intuition alone. They follow a documented sequence.
Structural and Slab Checks
Structural integrity is the first and most serious category on any building inspector checklist Australia professionals use. Problems here are not cosmetic and they do not self-resolve. An inspector examines the concrete slab for cracking, particularly cracks that indicate movement rather than normal curing shrinkage. Not all cracks are equal. Hairline shrinkage cracks in a slab are common. Cracks that are wide, stepped, or run diagonally at corners signal something that needs engineering review.
Walls and Load-Bearing Elements
Internal and external walls are checked for plumb, alignment, and signs of movement. Masonry walls are inspected for cracking patterns that indicate differential settlement. Stud frame walls are checked at door and window openings where framing deficiencies show up most clearly. The inspector also verifies that load-bearing elements have not been compromised during the fit-out stage, which is more common than most buyers realise on high-volume project home builds.
Roof Frame
The roof frame is inspected for member sizing, connection points, bracing, and the correct installation of tie-down hardware. Missing or incorrectly installed cyclonic tie-downs are a recurring defect in Queensland builds. In Southeast Queensland, where wind load requirements are specific to the zone classification of the site, this is not a minor omission. The roof frame inspection is one area where a builder’s own site supervisor cannot be an independent check.
Pro tip: Ask your inspector specifically whether the roof frame tie-down hardware has been installed to the site’s wind classification. This is a checklist item that gets missed on fast-moving project home builds and is expensive to rectify post-handover.
Roofing, Gutters, and External Envelope
The roof covering, gutters, downpipes, flashings, and external cladding form the building envelope. Their job is to keep water out. What a building inspector checks in this category is both the materials themselves and whether they have been installed correctly to achieve that function.
Roof Covering and Flashings
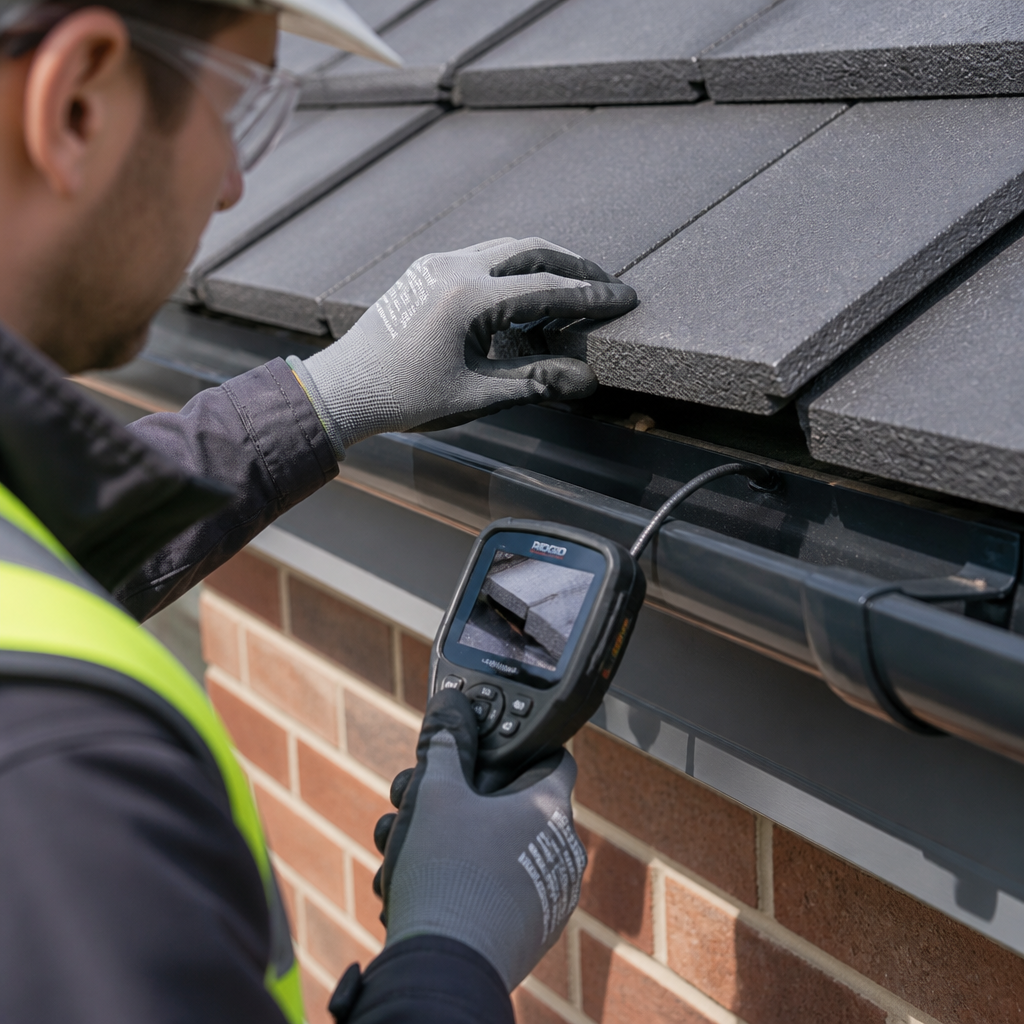
Inspectors look for cracked, displaced, or poorly bedded roof tiles. On metal roof systems, they check for incorrect lapping, exposed fasteners, and poorly formed ridges. Flashings at penetrations, ridges, hips, and wall junctions are some of the highest-frequency defect locations on any roof. A flashing that looks adequate from ground level can be sitting at the wrong pitch or be missing a turn-up that prevents capillary action from pushing water under it.
Gutters and Drainage Falls
Gutters are checked for correct fall toward the outlet, correct clearance from the roof covering, and secure fixing. Overflowing gutters in heavy Queensland rainfall is not a minor annoyance. It drives water directly against external walls and over time saturates the base of the building frame. Downpipes are checked for correct sizing to the catchment area they serve and for correct connection to stormwater drainage.
External Walls and Cladding
External wall cladding, whether it is rendered masonry, fibre cement sheet, or brick veneer, is checked for gaps, cracking, poor jointing, and inadequate sealing at windows and doors. Window and door frames are checked for correct flashing tape installation, correct bedding, and operable function. A window that binds, does not lock correctly, or has a gap in its head flashing is a common defect on project homes where windows are installed quickly.
Interior Finishes and Workmanship
Interior finishes represent the largest volume of individual defect items on most new home inspection reports. They rarely threaten structural integrity, but they are the items that affect daily liveability and the ones that create the most friction with builders when not documented properly before handover.
Walls, Ceilings, and Paint
Plasterboard walls and ceilings are checked for straightness, correct joining, nail pops, cracking at set points, and the quality of the paint finish. There are defined Australian Standards tolerances for wall straightness and for paint finish quality on new construction. An inspector applies those tolerances, not a subjective sense of what looks acceptable. Under raking light conditions that are created with a handheld torch, paint defects that are invisible in normal lighting become clearly visible.
Tiling, Flooring, and Cabinetry
Floor and wall tiles are checked for lippage (misalignment between adjacent tiles), hollow spots under the tile bed, cracked tiles, and inconsistent grout joints. Lippage in particular is a common issue on high-volume builds where tilers are working quickly across large floor areas. Timber and hybrid flooring is checked for gaps, squeaks, and loose fixings. Cabinetry is checked for level, secure fixing, correct door alignment, and the correct installation of soft-close hardware.
Pro tip: Run every tap, flush every toilet, and test every door and window during your own pre-handover walkthrough. These are the checks that take 30 seconds each and are easy to forget when you are distracted by the excitement of seeing your finished home. Your inspector will do all of this systematically, but your own walkthrough before the formal inspection sharpens the questions you should ask.
Plumbing, Electrical, and Wet Areas
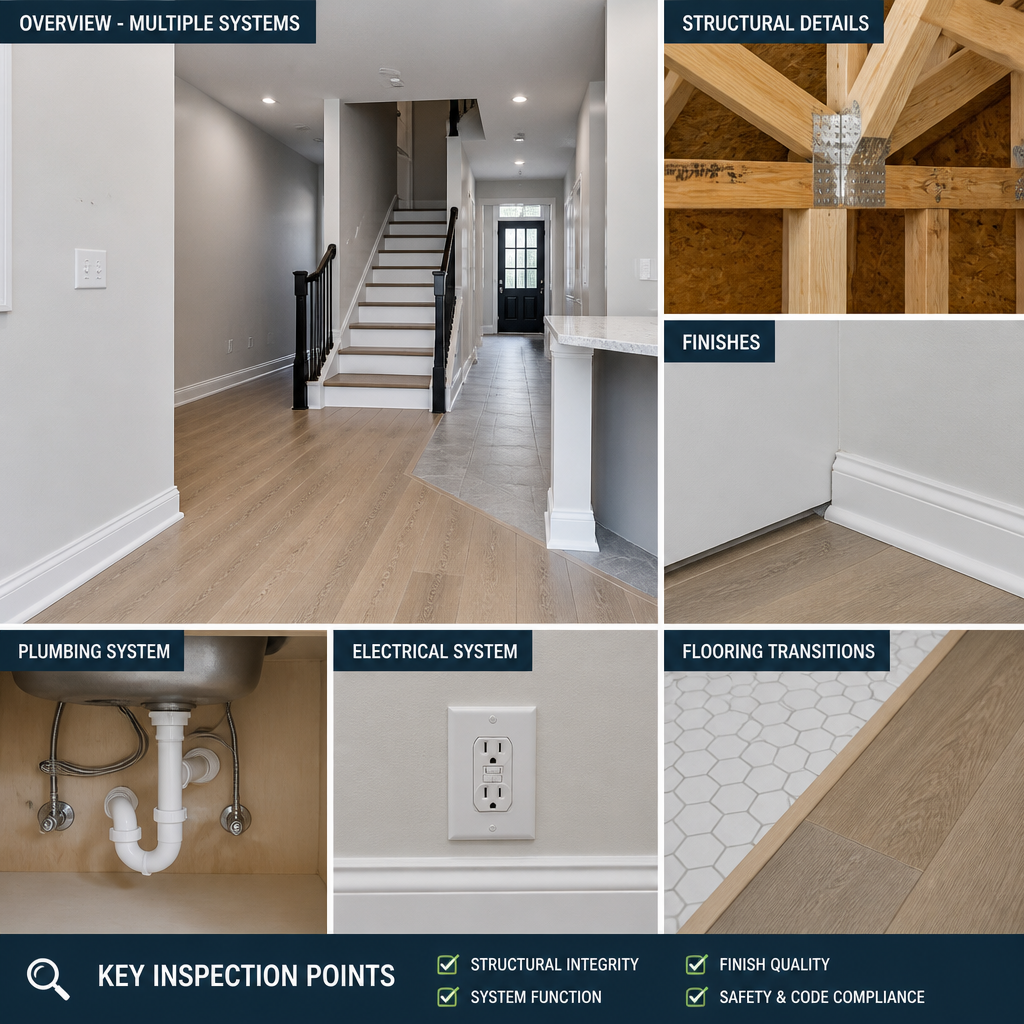
Plumbing and electrical are the two categories where defects carry the most immediate risk, to both safety and property. They are also the categories where the gap between how something looks and whether it works correctly is the largest.
Plumbing Fixtures and Drainage
Every tap, toilet, shower, bath, and laundry fitting is tested for correct function. Water pressure is checked at multiple outlets. Drainage is tested for correct fall and for absence of gurgling or slow-draining waste lines that indicate installation issues. The hot water system is checked for installation compliance, correct temperature setting, and evidence of leaks at connections. External hose taps and any irrigation connections are included in the check.
Electrical Installations
Every power point, light switch, and light fitting is tested for correct function. Safety switches (RCDs) are tested for correct trip response. Smoke alarms are tested for function and checked for correct placement relative to sleeping areas. In Queensland, smoke alarm placement requirements for new builds are specific and regularly appear as a defect on inspection reports. The electrical switchboard is checked for correct labelling, correct circuit breakers, and no open knockouts or exposed wiring.
Wet Area Waterproofing
Waterproofing in bathrooms, ensuites, laundries, and any tiled wet area is one of the most consequential items on the entire inspection. A compliant waterproofing membrane must be installed to the correct height on walls, with correct coverage across the floor and into the hob, before tiling. Once tiles are laid, the membrane is invisible. If it was applied incorrectly or incompletely, the result will not appear until water has penetrated for months or years. By then, the remediation requires tile removal and full re-waterproofing. A licensed inspector will check for the waterproofing certificate and verify installation quality at accessible points.
The defects that cost the most money after handover are almost never the ones you can see on a walkthrough. They are the ones hidden behind finishes, above ceiling linings, or under tile beds. That is exactly why a structured checklist in the hands of a licensed inspector is not optional for a new home purchase.
Site Works and External Areas
External works are frequently the last items completed before handover and are therefore among the most likely to be rushed or incomplete. An inspector walks the entire site, not just the building footprint.
Concrete Slabs, Paths, and Driveways
External concrete is checked for cracking, correct surface finish, and adequate falls away from the building. Paths and driveways that fall toward the building are a drainage defect that creates ongoing maintenance problems. Concrete edges and joins are checked for correct finish and absence of delamination.
Retaining Walls and Site Drainage
Any retaining walls are inspected for correct construction, adequate drainage provision, and absence of movement. Site drainage is checked to confirm that surface water is directed away from the building perimeter. Ponding water in a subfloor void or against the slab edge is a defect that affects timber frame durability and termite management effectiveness.
Fencing, Garage, and External Fixtures
Fencing is checked for plumb, correct fixing, and contractual specification compliance. The garage door is tested for function, including correct sealing at the floor. Any outdoor living structures, pergolas, or alfresco areas are checked for correct construction and fixing to the main building. Pool fencing compliance is verified where applicable.
NCC Compliance and Handover Documents
Beyond physical defects, a licensed inspector verifies that the build complies with the National Construction Code and all relevant Australian Standards. This is not the same as checking workmanship quality. NCC compliance covers fire safety provisions, energy efficiency elements, fall protection, and specific safety glazing requirements. Each of these has defined, measurable criteria that either pass or fail.
The inspector also reviews the handover documentation the builder is required to provide. This includes the occupation certificate (where required), certificates for waterproofing, electrical, and plumbing work, the termite protection installation certificate, and any manufacturers’ warranties for installed systems. Missing certificates are a defect in themselves. Accepting a new home without the complete documentation package leaves gaps in your warranty chain that are difficult to close later.
Inspection Types Compared
Not all new home inspections are the same. The timing, scope, and output of an inspection varies depending on where you are in the build and construction process. The table below explains the three main inspection types relevant to new home buyers and investors.
| Inspection Type | When It Occurs | Primary Purpose |
|---|---|---|
| Practical Completion Inspection (PCI) | Before the builder declares practical completion and before the final payment is made | Identifies all defects and incomplete items so the builder is contractually required to rectify them before handover. This is the most important single inspection for any new home buyer. |
| Pre-Handover Inspection | At or immediately before the formal handover appointment | Confirms the defects list has been addressed and documents any new issues found at the formal handover meeting. May overlap with the PCI depending on the builder’s process. |
| Pre-Settlement Inspection | Before settlement for off-the-plan apartment purchases | Documents the condition of the property and any defects prior to the legal settlement date. Particularly important for high-rise buyers who need lot-specific and common property defects documented separately. |
When to Book and What to Expect
Timing is the most common mistake buyers make with new home inspections. The inspection needs to happen before you sign off on practical completion, not after. Once you accept the home and make your final payment, the builder’s contractual obligation to rectify defects before handover ends. You move into a warranty period where the process of getting work done becomes slower and more contested.
The correct sequence is straightforward. When your builder notifies you that the home is approaching practical completion, engage your inspector immediately. Aim to have the inspection completed 7 to 14 days before the scheduled handover date. This gives you time to receive the report, review every finding, and present a formal written defects list to the builder before the handover meeting. For off-the-plan apartment purchases, the same principle applies: the notice of practical completion triggers a short window for inspection, and that window should be used immediately.
What a Same-Day Report Means in Practice
A same-day report means that the inspection findings are compiled and delivered to you and your builder on the day of the inspection, not several days later. This matters because it removes a delay in the rectification process. The builder can begin assigning defects to trades immediately, rather than waiting for a report that arrives after the handover meeting has already occurred. GoInspect’s photo-enhanced reports are structured this way, with each defect photographed, described in technical terms, and assigned to the specific trade responsible. This removes the ambiguity that slows rectification on larger projects.
What Happens During the Inspection
A licensed inspector will spend between 2 and 4 hours on a standard new home, depending on size. They work systematically through the building from the external envelope inward, covering every room and every system. You do not need to be present, though many buyers choose to attend. The inspector does not negotiate with the builder or engage in discussions about whether a defect is “worth raising.” Their job is to document what they find against the applicable standards and deliver a complete report. The conversation about rectification happens between you and your builder using that report as the reference document.
Pro tip: When you receive your defects report, do not contact the builder verbally to discuss it. Submit it in writing, keep a copy of the submission, and request written confirmation that each defect has been added to the builder’s rectification schedule. This paper trail is critical if any defect remains unresolved at settlement or handover.
New Home Inspections for Investors and High-Rise Buyers
Investors purchasing multiple lots in the same development, and buyers of off-the-plan apartments, have specific reporting needs that a generic checklist does not address. High-rise inspections must document lot-specific defects separately from common property defects, because the responsibility and rectification process for each is different. Customised reporting, where each lot receives its own report while common areas are documented in a separate section, makes the rectification process manageable for developers and buyers alike. GoInspect provides this type of structured reporting for high-rise and housing estate developments across Brisbane, the Gold Coast, and surrounding Southeast Queensland regions, starting from $550 including GST.
Frequently Asked Questions
What does a building inspector check in a new home?
A licensed building inspector checks structural elements including the slab, walls, and roof frame, the full external envelope including roofing, gutters, flashings, and cladding, all interior finishes including paintwork, tiling, flooring, and cabinetry, plumbing and electrical installations, wet area waterproofing, external site works, and compliance with the National Construction Code. Every finding is assessed against Australian Standards and the NCC, not against personal judgment or what the builder considers acceptable.
How many defects can I expect in a new home?
Independent inspectors working on new builds across Southeast Queensland consistently find between 20 and 40 identifiable defects before handover. Some are minor finish issues. Others involve incomplete work, non-compliant installations, or workmanship that falls outside Australian Standards tolerances. The number varies with the size of the home, the volume of trades involved, and how close to the deadline the builder was working at the time of practical completion.
Is a new home inspection the same as a building and pest inspection?
No. A building and pest inspection, which is typically conducted on established properties before purchase, assesses existing construction for defects and pest activity including termites. A new home inspection or practical completion inspection is focused on construction quality against the contract and the NCC. It checks for defects arising from workmanship, incomplete work, and damage during construction. Some inspectors offer both services, but they are distinct scopes of work with different purposes and different reference standards.
Can I do my own new home inspection instead of hiring a licensed inspector?
You can walk through your new home and note obvious issues, and that is worth doing. However, a licensed inspector brings knowledge of Australian Standards tolerances, NCC compliance requirements, and defect identification methods, such as torch testing for wall straightness and tile soundness, that are not available on a casual walkthrough. They also produce a report that is structured to be submitted to a builder and used in a dispute context if necessary. A personal walkthrough protects you as a first check. A licensed inspection protects you legally and contractually.
When should I book a new home inspection in Queensland?
Book your inspection as soon as your builder provides notice that the home is approaching practical completion. Aim to complete the inspection 7 to 14 days before your scheduled handover date. This window gives you time to receive the report, present a formal defects list to the builder in writing, and allow them to begin rectification before the handover meeting. Booking on the day of handover is too late. You lose your primary point of contractual leverage when you accept the home without a formal defects list in place.
What is the difference between a PCI and a pre-settlement inspection?
A Practical Completion Inspection (PCI) is conducted before the builder declares practical completion and is focused on catching defects before the final payment is made. It applies primarily to house and land builds. A pre-settlement inspection applies primarily to off-the-plan apartment purchases, where the buyer inspects the property before the legal settlement date. For apartment buyers, a pre-settlement inspection must document both lot-specific defects and common property issues, since the responsibility and rectification path for each is different. Both inspections serve the same core purpose: protecting the buyer before money changes hands finally.
What are the three main categories of defects a licensed inspector identifies?
Licensed inspectors classify defects as damage, poor workmanship, or incomplete work. Damage covers items that have been physically harmed during construction, such as scratched windows or chipped tiles. Poor workmanship covers items that were installed incorrectly or outside Australian Standards tolerances, such as lippage in tiles or paint that fails quality criteria. Incomplete work covers items that are simply not done, such as a missing fixture, an unpainted section, or a safety item that was not installed before the inspector arrived. Knowing the category matters because it shapes the rectification conversation and the builder’s process for addressing it.
Have you recently gone through a new home handover? Share your experience in the comments, including any defects that surprised you, so other buyers can learn what to watch for.
References
- Pre-occupancy inspection checklist for new buildings in Australia, covering NCC compliance, structural, plumbing, and electrical checks
- Guide to understanding pre-handover inspections for Australian homebuyers, including PCI scope and timing advice
- Overview of final pre-handover construction inspection checks covering structural integrity, interior finishes, and wet area compliance
- Comprehensive house inspection checklist for Australian buyers, including plumbing, drainage, and workmanship assessment guidance