
Falls to floor wastes help direct water across a bathroom or laundry floor towards its drain. Where the floor is designed to drain, the slope needs to work across the finished surface, with a clear path into the waste. Low spots, water travelling towards a doorway and unfinished drain fittings are worth identifying before handover.
A practical completion inspection (PCI), also called a handover inspection, is an opportunity to check the finished wet areas and record concerns while the builder is completing the home. This guide explains bathroom floor falls, Queensland’s alternative arrangements and the details worth checking around a floor waste.
What does “fall to a floor waste” mean?
Fall is the change in height across the floor in the direction water should travel. A floor can look almost flat while still having a deliberate slope towards its waste. The important question is whether the finished arrangement directs water where it is intended to go.
The grate is only one part of that arrangement. Water needs a route across the tiles and into the inlet. A clear drain will not remove water trapped in a separate low spot; equally, a sloping floor will not resolve a blocked inlet.
Keep the shower area and the surrounding bathroom floor separate when discussing falls. Their drainage requirements can differ. If the concern is specifically inside the shower, see our guide to water pooling in a new shower.
What floor-waste falls apply in Queensland?
The Queensland Government’s floor-waste guidance explains that NCC 2022 introduced grading requirements for both mandatory and voluntarily installed floor wastes. Its national provisions specify a minimum continuous fall of 1:80 and a maximum of 1:50. Queensland also provides additional compliance options, so those figures should not be applied to every bathroom or laundry without checking the applicable solution.
Under Queensland Development Code MP 4.5, A5(2)(a), the graded-floor option specifies a minimum continuous fall of 1:100 and a maximum of 1:80. A fall of 1:100 means a height difference of 10 millimetres over one metre; 1:80 means 12.5 millimetres over one metre.
This QDC floor-waste alternative does not apply to shower drainage areas, rooms containing a urinal, or sole-occupancy units above the ground or entry level of a Class 2 building. Those exclusions matter when comparing a house bathroom with an apartment bathroom.
As at 31 October 2026, Business Queensland confirms NCC 2022 remains in use in Queensland, with NCC 2025 adoption delayed until 1 May 2027. For an individual home, check the building approval and applicable compliance pathway, including any documented transitional arrangements.
Can a bathroom or laundry floor be ungraded?
Yes, in circumstances permitted by Queensland’s alternative solutions. QDC MP 4.5 includes options involving a complying entrance drain or weir, a complete combination of specified overflow protection and flood-stop safety valves, or an arrangement where water must cross a compliant graded area before reaching the entrance. Each has conditions; the presence of a threshold or one overflow fitting alone does not establish compliance.
That is why “there is a grate, so the whole floor must slope” and “house bathrooms never need falls” are both incomplete answers. Ask the builder which arrangement applies and how the finished work meets it. The department’s further guidance on floor-waste grading also explains the alternative pathways.
Floor-waste and bathroom drainage concerns to check
During an authorised walkthrough or normal use, look for specific conditions rather than giving the whole room a single “drainage defect” label:
- Repeated pooling: water collecting in the same area rather than reaching the intended waste.
- Water moving towards the doorway: record the route and where it leaves the wet area.
- A raised edge at the inlet: ask for assessment if water reaches the waste but remains around its perimeter.
- Grout or construction debris: check visible inlet openings for unfinished cleaning.
- Missing or unfitted grates: include these on the completion list.
- Slow drainage or backing up: distinguish water not reaching the waste from water reaching it but not draining away.
These observations help identify what needs checking. They do not all have the same cause or repair. A floor-fall assessment should establish the direction and amount of fall across the relevant floor areas, rather than relying on one reading beside the grate.
Three floor-drainage examples from GoInspect reports
Pooling on a laundry floor
One GoInspect handover report recorded water pooling on the laundry floor and allocated the item to the tiler. The marked area below identifies the concern beside the tub. The report records the pooling; it does not give a measured gradient or establish the cause.
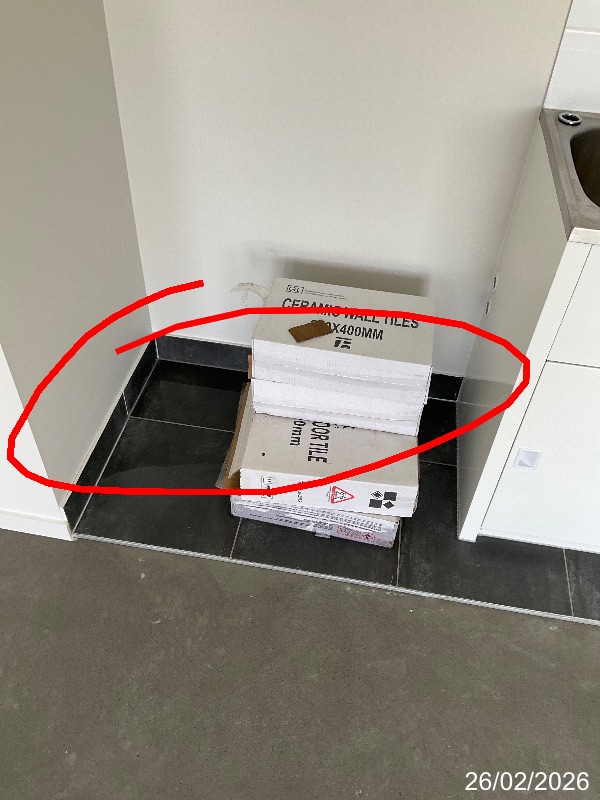
A useful follow-up is to assess the floor levels and drainage arrangement, explain the proposed work and check whether the original concern has been resolved.
Grout and debris around a tile-insert waste
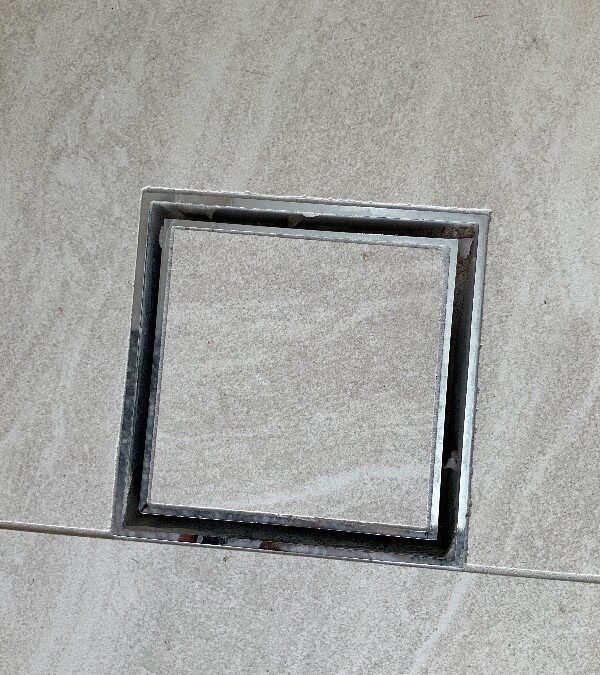
The tile-insert floor waste pictured at the top of this article accompanied a separate instruction to remove grout and debris from the laundry waste. Its neat appearance from a standing position could make unfinished cleaning easy to overlook. The inlet needs checking as well as the surrounding tiles.
A grate not fitted in the laundry
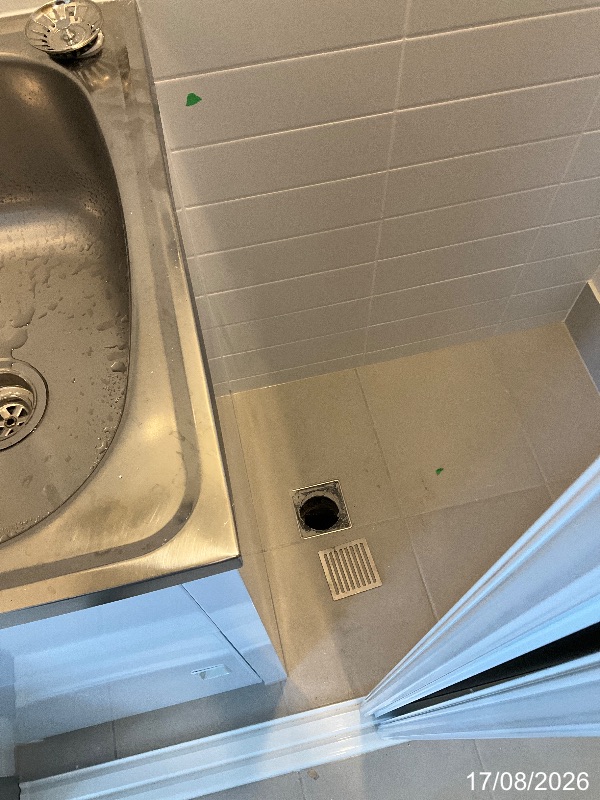
Another inspection recorded a laundry floor-waste grate that needed fitting. The photograph shows the open waste and the grate lying beside it. This is an incomplete item to close out before handover, separate from assessing the floor’s fall.
What to record before your handover inspection
Give each concern a precise room and location. Include an overview showing the waste and doorway, a closer photograph of the affected area, and a short description of what happened. If pooling occurs during normal use, note when the water was used and when the photograph was taken.
Do not flood the room, block the waste or dismantle fittings to create a demonstration. Keep the floor safe and dry once the concern has been recorded. Pooling does not by itself establish failure of the concealed waterproofing; floor drainage and the membrane are different matters.
A GoInspect practical completion and handover inspection gives you a photographic record of visible workmanship and incomplete items within the agreed scope. Raise known bathroom or laundry drainage concerns when booking so the relevant checks can be discussed. Our quote and booking form is the next step when your new home is approaching completion.
After repairs, keep the original finding and the builder’s response together, then check the reported condition again. A completed grate, clean inlet and correctly finished drainage arrangement are practical details that help make the home ready for everyday use.