
Stage Inspections
Check the work before it’s covered.
Independent workmanship checks at key construction stages, with photographs and clear defect locations to help your builder address issues as the home progresses.
What is a stage inspection?
A stage inspection checks the visible and safely accessible work completed at a particular point during construction. It gives you an independent view of workmanship before the next stage makes some areas harder to inspect.
You can book an individual stage or choose a package of stages to suit your build. GoInspect’s online stage bookings are available for eligible houses, duplexes and dual occupancies; units and townhouses are not available for this service.
What we inspect at each stage.
The following outlines the visual workmanship checks relevant to each visit. The actual work available to inspect depends on your build, completed work, supplied documents and safe access. We confirm any additional testing or specialist scope separately.
Slab stage
Agree the inspection point before booking. Checks on a completed slab differ from checks required before concrete is poured.
Relevant visible checks include
- Visible cracking, surface damage, honeycombing and incomplete concrete work
- Accessible slab edges, rebates and set-downs, including areas that will support wall framing
- Visible floor-level or finish concerns within the agreed scope
- Positions of accessible plumbing and service penetrations where relevant plans are available
- Exposed projections or other visible hazards
Frame stage
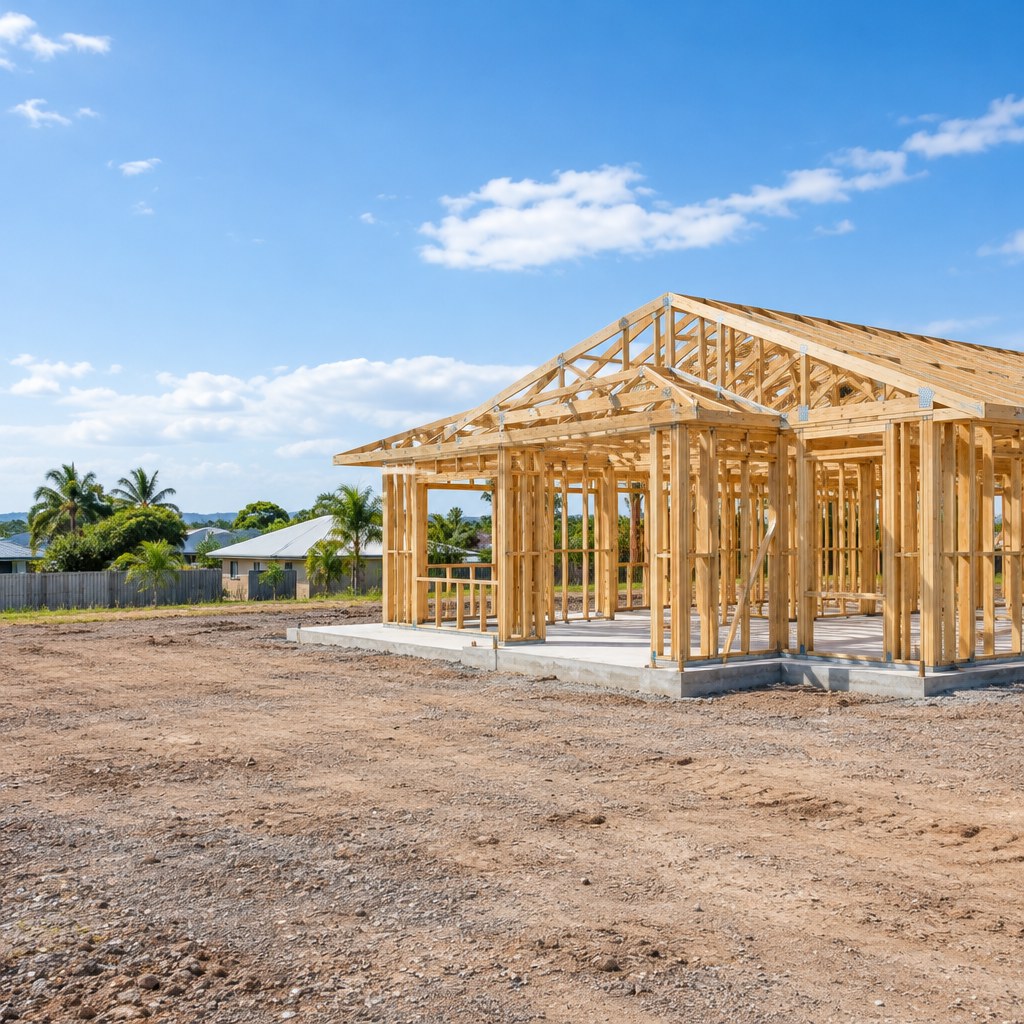
Arrange the visit while the framing is exposed and before linings conceal the work.
Relevant visible checks include
- Visible studs, plates, noggings and framing connections
- Bearing of bottom plates and studs at slab edges and wet-area set-downs
- Accessible bracing, tie-downs, cyclone rods, nuts and hold-down connections
- Door and window framing, visible alignment and incomplete framing work
- Visible conflicts between framing and plumbing or electrical rough-in
- Service positions against relevant supplied plans, and visible hazards
Enclosed / lock-up stage
The home is enclosed, with the relevant external work, doors and windows installed.
Relevant visible checks include
- Visible brickwork, cladding, mortar and external finishing work completed at this point
- Installed windows and external doors: accessible operation, alignment and visible installation details
- Accessible flashing, sealing and weatherproofing details that remain exposed
- Visible gaps, damage and incomplete junctions around openings and external finishes
- Accessible work that will become harder to assess after linings or finishes are installed
Pre-paint / fixing stage
Plan the visit after the relevant linings and fixing work are in place, before final painting and finishing conceal some details.
Relevant visible checks include
- Visible plasterboard, joints, cornices and lining workmanship
- Installed doors, jambs, architraves and skirtings: alignment, gaps and workmanship
- Cabinetry, benchtops and joinery installed at the time of inspection
- Visible flooring, tiling and wet-area finishing work where completed
- Accessible fixtures, penetrations and incomplete fixing work
Handover inspection
Book when the property is substantially finished and ready for a detailed inspection.
Relevant visible checks include
- Completed internal and accessible external finishes
- Doors, windows, cabinetry, tiling and flooring
- Visible damage, incomplete items and workmanship concerns
- Accessible bathrooms, laundries, garages and balconies within the agreed scope
- Clear photographs and locations for the builder and relevant trades
Handover follow-up inspection
Arrange a return visit after the builder has attended to the reported items.
Relevant visible checks include
- Whether previously reported defects have been rectified
- Work that remains outstanding or needs further attention
- New visible defects or damage since the first inspection
- An updated photographic record within the agreed scope
Choose the stages that fit your build.
The quote form lets you select construction stages and add handover and a handover follow-up where appropriate. Enter your property size and region to see the current package price, including any applicable discounts and travel charges.
Plan the visits with your builder.
Share the relevant documents
Provide plans, specifications and engineering details where relevant to the work being assessed. Tell us about any changes or particular concerns before the visit.
Get notice of each stage
Ask the supervisor to advise when the stage will be ready and when the next work will start. A workmanship check is most useful while the relevant details remain visible.
Coordinate safe access
Let the builder know an independent inspector is attending. Supply the site contact and access details so the visit can be coordinated within the site’s safety requirements.
Review before moving on
Read the report and discuss the findings with your builder. Ask how the identified items will be addressed and keep a record of the agreed action.
A clear report. A useful next step.
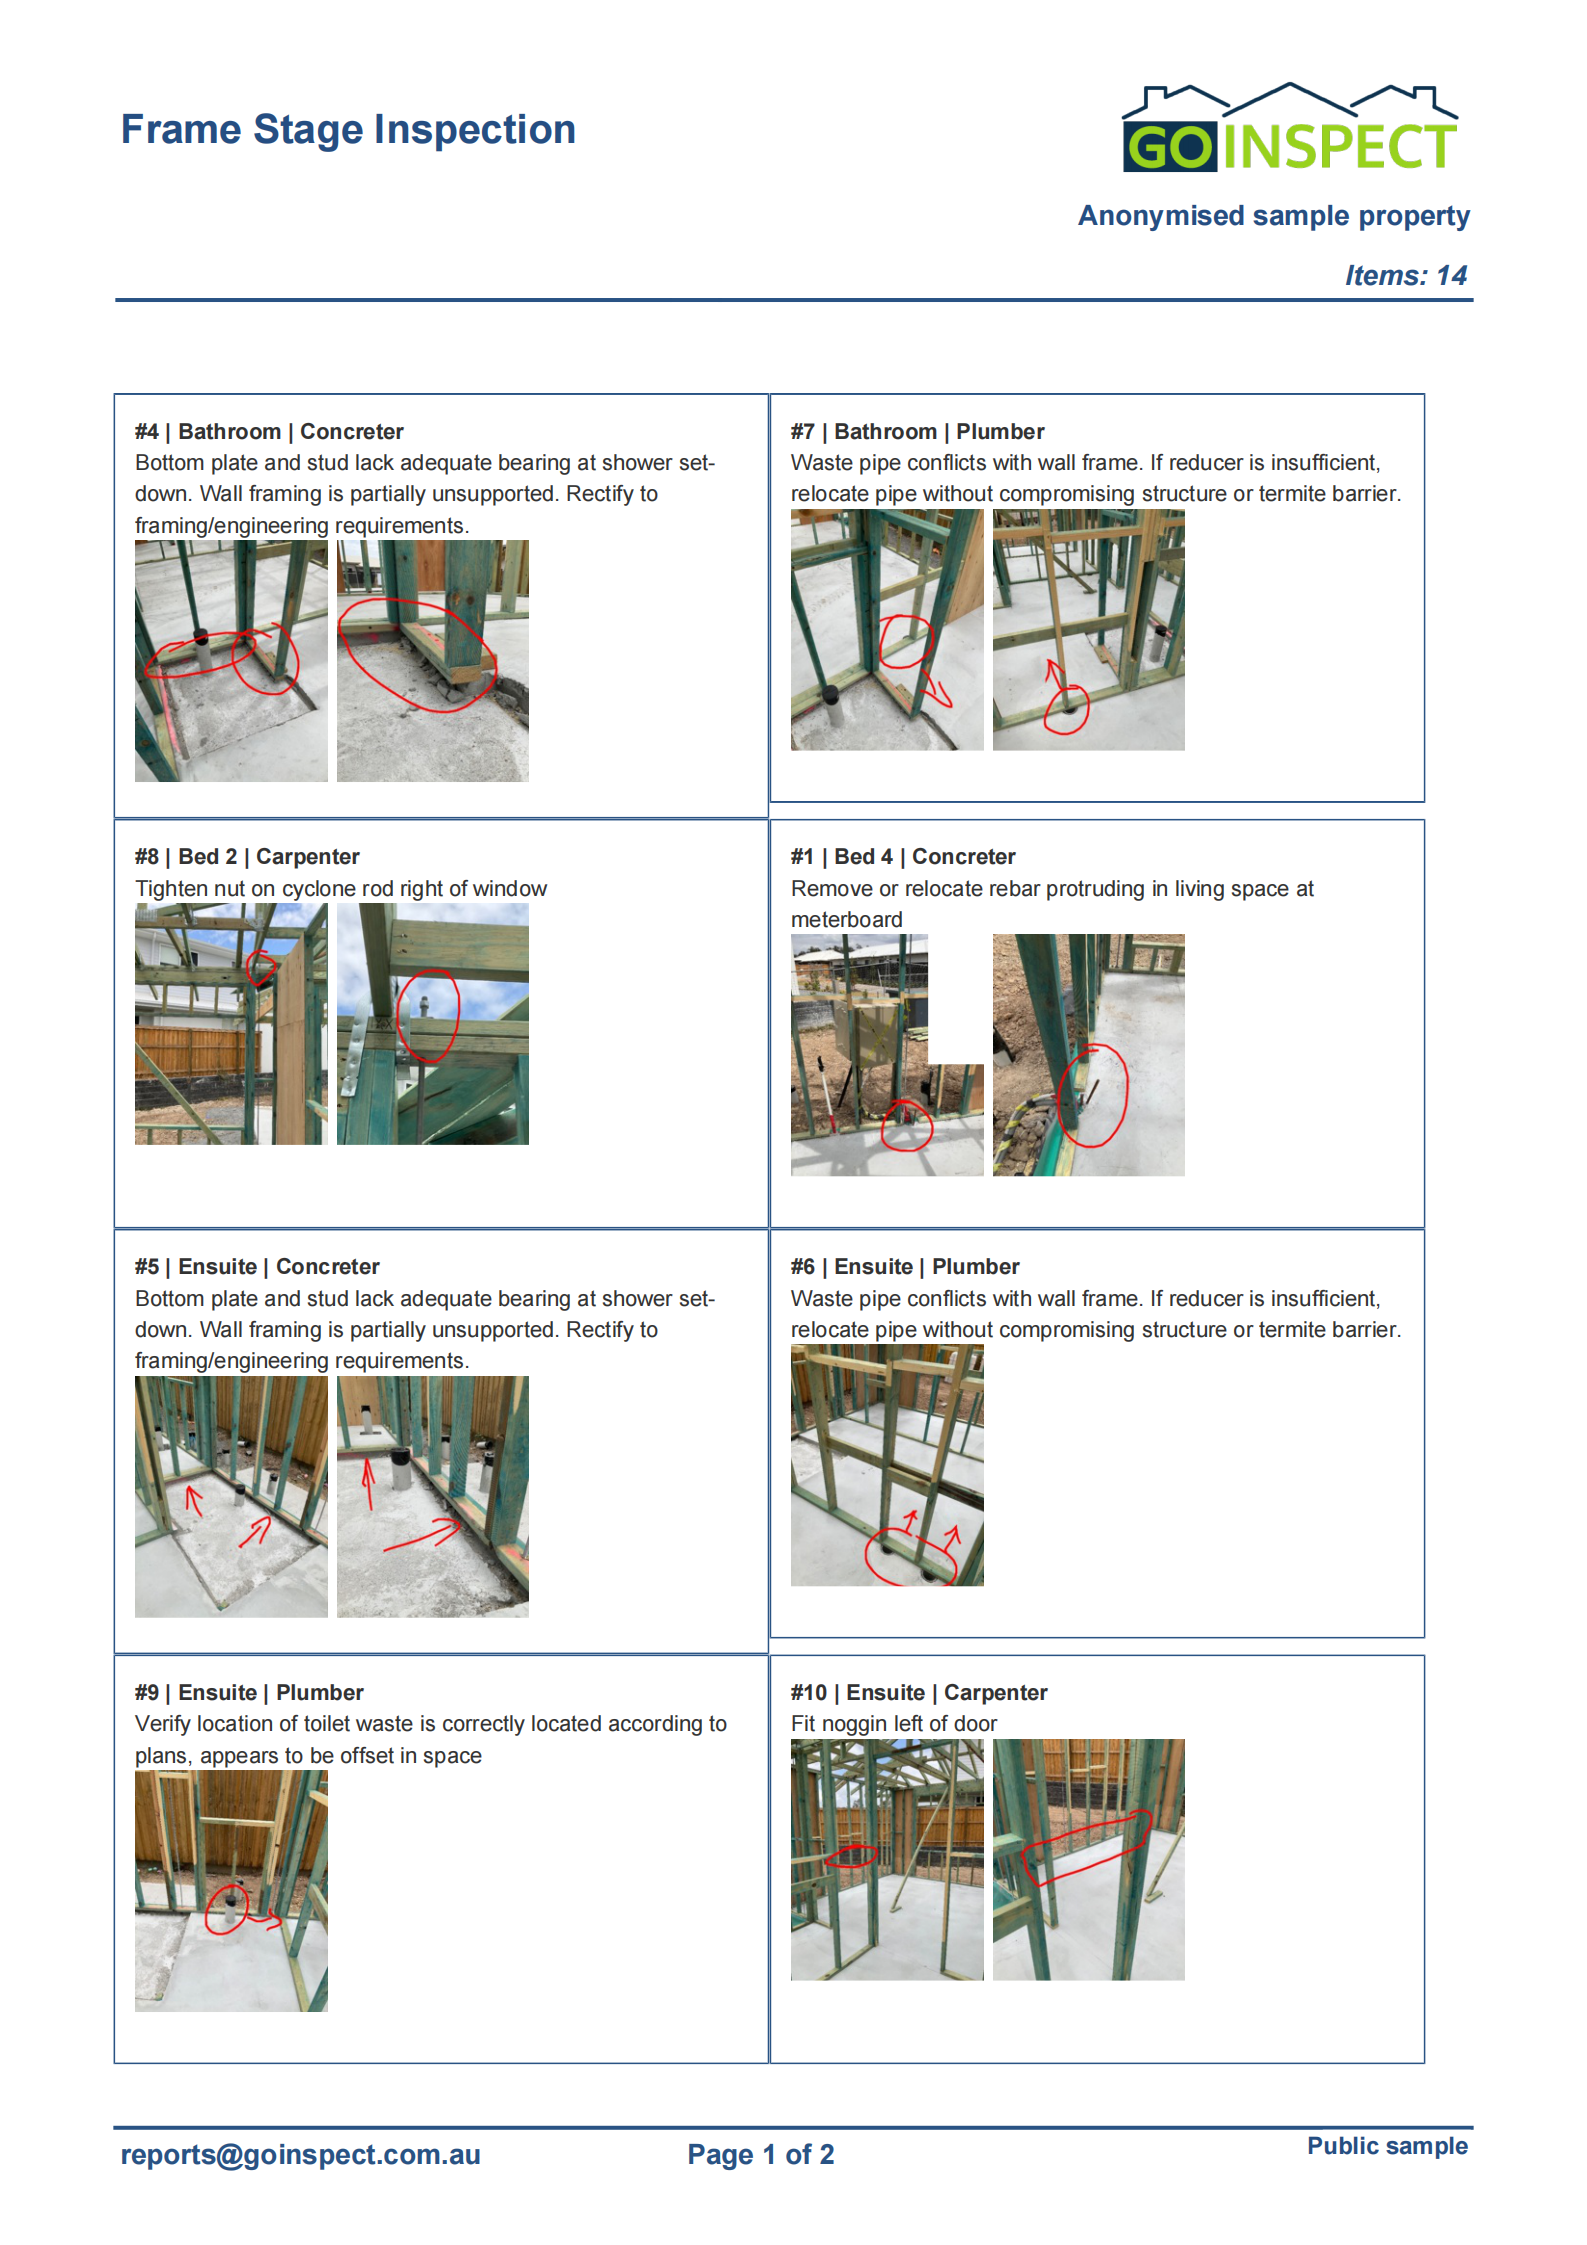
This real frame-stage example shows how we document visible framing, connection and service-location concerns. Client and property details have been removed for public use.
- Photographs of each reported defect
- Clear descriptions and locations
- Responsible trades, where applicable
- A digital PDF to retain and share
Standard residential reports are generally issued the same day. We usually also send the report directly to your builder when their email has been provided.
Sample frame stage report · Select to view the PDF
From booking to next steps.
- 01
Choose & book
Get your price online and provide your property and contact details. We confirm the inspection timing and access arrangements.
- 02
Inspect & report
An experienced inspector checks the agreed areas and documents the findings with photographs and clear locations.
- 03
Discuss & rectify
Use the report to discuss the identified items with your builder. A further inspection can be arranged for an additional fee where needed.
Your questions,
answered.
Need help choosing an inspection? Call (07) 3063 0793 or contact our team.
Can I book just one stage?
Yes. Select the stage you need in the quote form, or choose several stages for a package. The calculator shows the current total based on your selections.
Do stage inspections replace the building certifier?
No. Independent workmanship inspections have a different role from mandatory certification inspections. Your builder and certifier still need to arrange the required approvals and inspections.
Can you inspect after a stage has been covered?
We can assess work that remains visible and safely accessible, but concealed areas cannot be checked visually. Early coordination with the builder helps us inspect at the useful point in the build.
Is a pre-pour inspection included in Slab Stage?
Contact us before booking if you require checks before concrete is poured. We need to confirm the inspection timing and scope; engineering certification is a separate service.
Can I book without knowing every stage date?
Yes. You can select your inspection package before all dates are known. Keep us updated as construction progresses so each visit can be arranged and confirmed.
Give each stage a closer look.
See your inspection price online. You can request a booking before the date is known.