
Downsizing into a new home? Check the everyday fittings as carefully as the finishes. Doors that latch properly, drawers that run in their tracks and completed bathroom fittings all help make a new home ready to use. A clear photographic defect list gives the builder specific items to address.
If you are researching a new home inspection for seniors or helping a family member move, prepare two lists: visible workmanship and incomplete items, and the features the future occupant needs for comfortable daily use. Bring both to the booking conversation so the inspection brief addresses the right questions.
A practical completion inspection (PCI), also called a handover inspection, provides an independent check of finished work within the agreed scope. Personal access requirements are also worth discussing early, especially if the home needs to accommodate a walking aid, wheelchair or assistance from a carer.
Start with the route you will use each day
Think through arriving home, entering, putting down shopping and reaching the bedroom and bathroom. Identify the routes that matter to you, including any garage entry, lift, gate or shared corridor. For an apartment, confirm which areas are included in the inspection and how access will be arranged.
During an authorised walkthrough, note changes in level, unfinished junctions and doors that are difficult to operate normally. Ask how any specified step-free route has been provided. If a doorway or turning space is important for a particular mobility aid, discuss the necessary assessment before relying on the layout.
A floor plan is useful preparation. Mark the intended furniture positions and the doors that need to remain usable. A request about furniture or personal convenience should be identified separately from a finding about defective or incomplete building work.
Door handles, latches and closing: check the whole operation
Operate accessible doors normally, without forcing stiff hardware. Check whether the handle feels secure, the leaf clears the floor and the latch engages. Record the particular door and the part that needs attention rather than writing “doors need adjusting”.
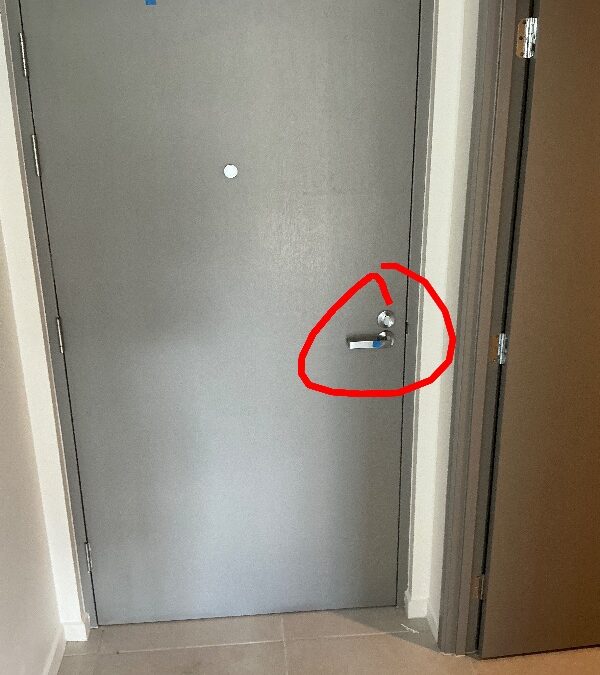
The entry door pictured above was recorded in a GoInspect report with a loose handle. A separate item in the same report identified a bedroom door that was not latching. These are straightforward examples of why the finished operation deserves attention alongside the appearance of a door.
If a door has a closer, ask for concerns about closing or latching to be assessed with the complete installation in mind. Do not adjust or disable a closer or other safety hardware yourself. A handle repair and a question about the force needed by an individual user may require different follow-up.
Bathroom fittings: complete the details before moving in
Check visible fittings against the agreed inclusions. Note missing parts, damaged finishes, incomplete sealing and concerns during normal use. Identify the fitting precisely: a loose mounting cover is a different finding from movement of a rail itself.
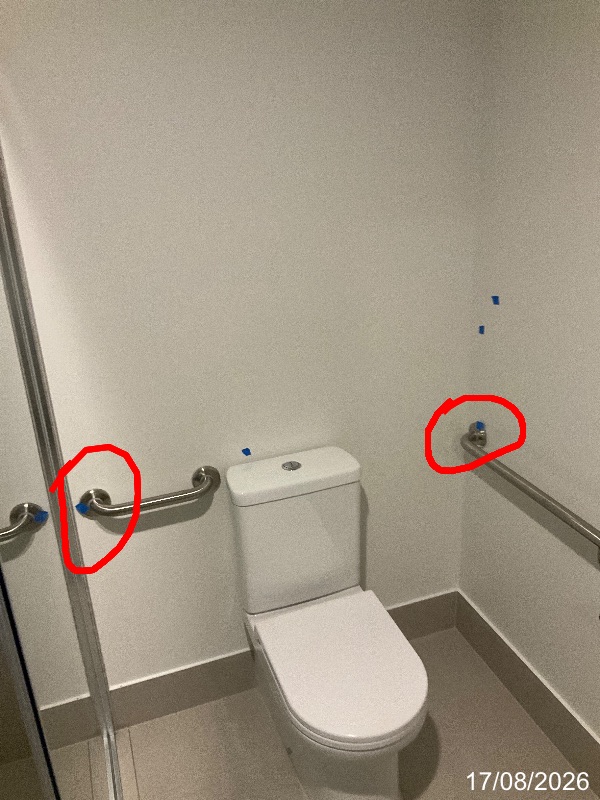
In one GoInspect inspection, the carpenter was asked to fit the bathroom handrail covers firmly. The photograph shows the marked mounting positions beside the toilet. The recorded item concerns those covers; it does not establish a failure of the rail fixings or wall reinforcement.
Do not use a suspect fitting for support or load-test it to demonstrate a concern. Raise it with the builder and arrange the appropriate assessment. For a rail planned for later installation, request the relevant design and construction records while they are readily available. Reinforcement behind finished wall linings cannot be confirmed by looking at the tiles.
Drawers, shelves and storage should be ready to use
Open accessible cabinet doors and drawers normally. Check that drawers sit in their runners, doors clear adjoining surfaces and agreed shelves or fittings are present. Include the cabinet’s location and the affected drawer in the defect description.
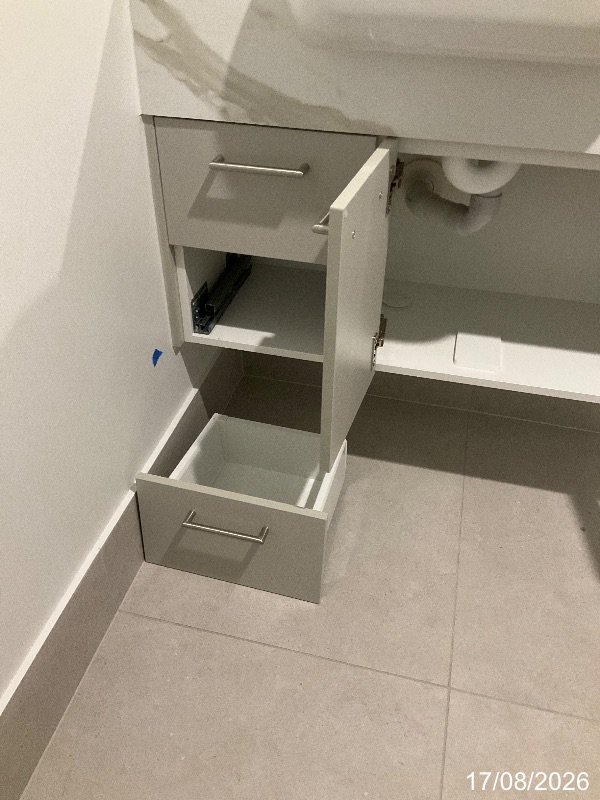
The vanity below had its bottom drawer out of the track; the GoInspect report called for it to be fitted correctly. This is incomplete cabinetry work, rather than a conclusion about the bathroom’s accessibility. It is still an everyday detail worth resolving before using the storage.
Also consider which storage you will use most often. If you need different shelf heights or pull-out fittings, discuss those requirements with the builder or designer. A preferred change to the design should not automatically be described as a defect.
What Queensland’s livable housing provisions mean
Queensland’s Livable Housing Design Standard guidance explains the provisions introduced from 1 October 2023. They address features such as step-free access, selected door and corridor widths, bathroom and shower access, toilet arrangements and reinforcement for future handrails.
Application depends on the building and relevant provisions, including Queensland alternatives and exemptions. The department’s August 2026 update includes a ramp-ready option for elevated homes and further Queensland design options. Ask which requirements and approved solution apply to the particular property; do not assume every entrance must have the same detail.
Those provisions and your own requirements should both inform planning. Queensland Government accessible-home guidance recommends an occupational therapist for advice about modifications suited to an individual’s needs. Discuss any such recommendations with the designer or builder early and confirm the resulting inclusions in writing.
A practical downsizer handover checklist
- Before booking: provide the plans, relevant inclusions and any known access concerns.
- Doors and windows: note binding, loose hardware or difficulty latching during normal operation.
- Bathrooms: identify incomplete fittings, visible damage and any reported drainage or leakage concern.
- Cabinetry: check accessible drawers, doors, shelves and installed fittings.
- Walking routes: record visible unfinished floor edges or changes that need clarification.
- Personal requirements: keep questions about mobility aids, reach and assistance clearly identified for the appropriate assessment.
- Records: retain the original photographs, builder responses and agreed follow-up together.
GoInspect’s new-home handover and PCI inspections focus on visible, safely accessible workmanship, damage and incomplete items. Discuss any requested measurements or additional assessment when booking. A standard visual inspection does not test appliances or certify concealed work.
Make the report useful for the builder and your family
Each item should explain where it is, what was observed and which photograph shows it. Keep workmanship findings separate from requests for additional features. That gives the builder a clear basis for responding and helps family members understand what still needs attention.
Arrange the inspection when the home is substantially finished and clean enough to assess. If you have already moved in, discuss a suitable visit rather than assuming the opportunity has passed. Keep any contractual completion, payment or settlement decisions with your qualified adviser; a defect list does not determine those obligations.
For the next step, request a handover inspection quote and tell us about the property and the concerns you want to discuss. If repairs later need checking, agree the scope and timing of a follow-up visit and retain the original report references.