
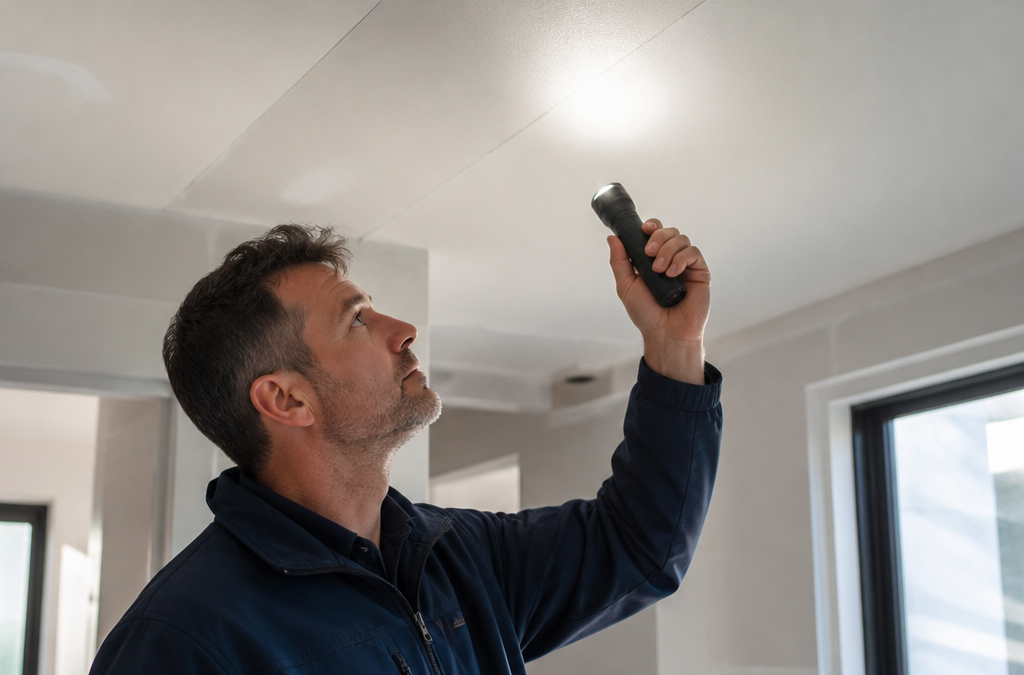
Ceiling defects in a new home are among the most common findings on handover day, and they are also the ones buyers most often dismiss. A line across the lounge ceiling, a shadow where two plasterboard sheets meet, or a cornice that has pulled away from the wall can all look harmless when you collect the keys. Some are cosmetic. Others point to water entry, poor fixing, or framing movement that gets worse over time. This guide explains which ceiling and cornice defects matter in Queensland homes, how to tell them apart, and what to record before settlement so your builder has to rectify them. The advice comes from pre-handover inspections GoInspect carries out across Brisbane, the Gold Coast, Logan, Ipswich and Redland Bay.
Table of Contents
- Quick Takeaways
- What Counts as a Ceiling Defect
- Plasterboard Joins, Lines and Nail Pops
- Cornice Defects: Gaps, Cracks and Mitres
- Water Stains, Sagging and Ceiling Failures
- Downlights, Exhaust Fans and Ceiling Penetrations
- How Inspection Approaches Compare
- Recording Ceiling Defects for Rectification
- Frequently Asked Questions
- References
Quick Takeaways
| Key Insight | Explanation |
|---|---|
| Ceiling defects can be structural or finish-related | A sagging ceiling caused by framing or water entry is a structural question. A visible joint line is usually a finish issue. Classify each defect before you negotiate with the builder. |
| Check ceilings with a torch held at a low angle | Raking light exposes dips, ridges and unfinished joins that look flat under overhead lighting. Do this in every room, not only the main living areas. |
| Hairline cornice cracks at corners are common | Movement at corners is normal in a new build. A gap you can slide a business card into at a mitre joint is not normal and should be recorded. |
| Water stains are a priority, even when small | Any stain near a bathroom, laundry, external wall or roof penetration needs investigation. Water entry is a defect category in its own right, not just a cosmetic blemish. |
| Photograph each defect with a reference point | A photo of a crack with no room reference wastes time. Capture the wall, the ceiling corner and the room name so the trade can find the exact spot. |
| Log the date you first notice each defect | Reporting windows differ between structural and non-structural defects. A dated record protects your position if a problem appears after the first few weeks. |
What Counts as a Ceiling Defect
Under the Queensland Building and Construction Commission (QBCC) framework, defective building work is classed as structural if it affects structural performance, the health or safety of occupants, the functional use of the building, or allows water penetration. Non-structural work falls short of a reasonable standard of finish but does not affect those things. Ceiling problems can sit in either category, so the first job is working out which one you are looking at.

In practice, a ceiling that dips because a rafter or batten has been fixed in the wrong place is a structural matter. A joint line that shows through paint is almost always a finish matter. Buyers often argue about the wrong category, which slows everything down and gives the builder room to delay.
Structural Versus Finish Problems
A structural ceiling defect affects how the frame carries load or how water moves through the building. Examples include a ceiling that sags between supports, cracks that follow a framing line, or staining that returns after rain. These need a builder’s response and often a structural review.
A finish defect is about appearance and workmanship. Examples include uneven paint, visible sheet joins, minor nail heads and small patches that have not been sanded back. These still matter, because a builder should not hand over a finish that falls short of a reasonable standard, but they are rarely a safety issue.
Why Ceilings Are Often Checked Last
Many buyers walk the walls and floors first and look up only at the end, when they are tired and the sun has moved. Ceilings deserve the first look in each room, because lighting angle changes everything. Plan your walk so ceilings are checked at the start, with the blinds open and the power on.
Plasterboard Joins, Lines and Nail Pops
The most common question we hear is whether lines on a new ceiling are a defect. The answer depends on what the line is. A raised ridge where two sheets meet, a stepped edge, or a line that follows the sheet edge can mean the joint was not stopped flush, or that the compound was applied too thick and sanded unevenly. Those are finish defects that a plasterer should correct before final paint.
Some lines are not defects at all. Light falling across a ceiling at a shallow angle can make normal joins visible, especially after a fresh coat of paint. That is why the test is not what you see under a bright ceiling light. Hold a torch flat against the ceiling and sweep it across the room.
Shadow Lines at Sheet Joints
A shadow line runs along a join because one sheet sits slightly proud of the next. You can feel it with your palm before you see it. Record the location, the length and whether the line runs in one direction or several, because that tells the plasterer where the framing or fixing pattern caused it.
Shadow lines that run across several rooms usually point to the same installation sequence, not a one-off mistake. Ask the builder to confirm the stopping and sanding process for the whole level, not only the room you noticed.
Nail Pops and Screw Heads
A nail pop is a fixing that has worked loose and pushed a small bump or crack through the surface. It often appears in the first months after completion as timber dries and moves. Fixings that have not been driven correctly, or that sit in soft spots, are more likely to fail.
Count each pop and mark it. A few scattered pops on one ceiling are a rectification item. A cluster in one room, especially close to a wall where framing movement is strongest, tells you the fixing pattern needs review.
Pro tip: Use a torch held almost flat to the ceiling, then walk the room in both directions. This exposes ridges and dips that overhead light hides, and it takes under five minutes per room.
Cornice Defects: Gaps, Cracks and Mitres
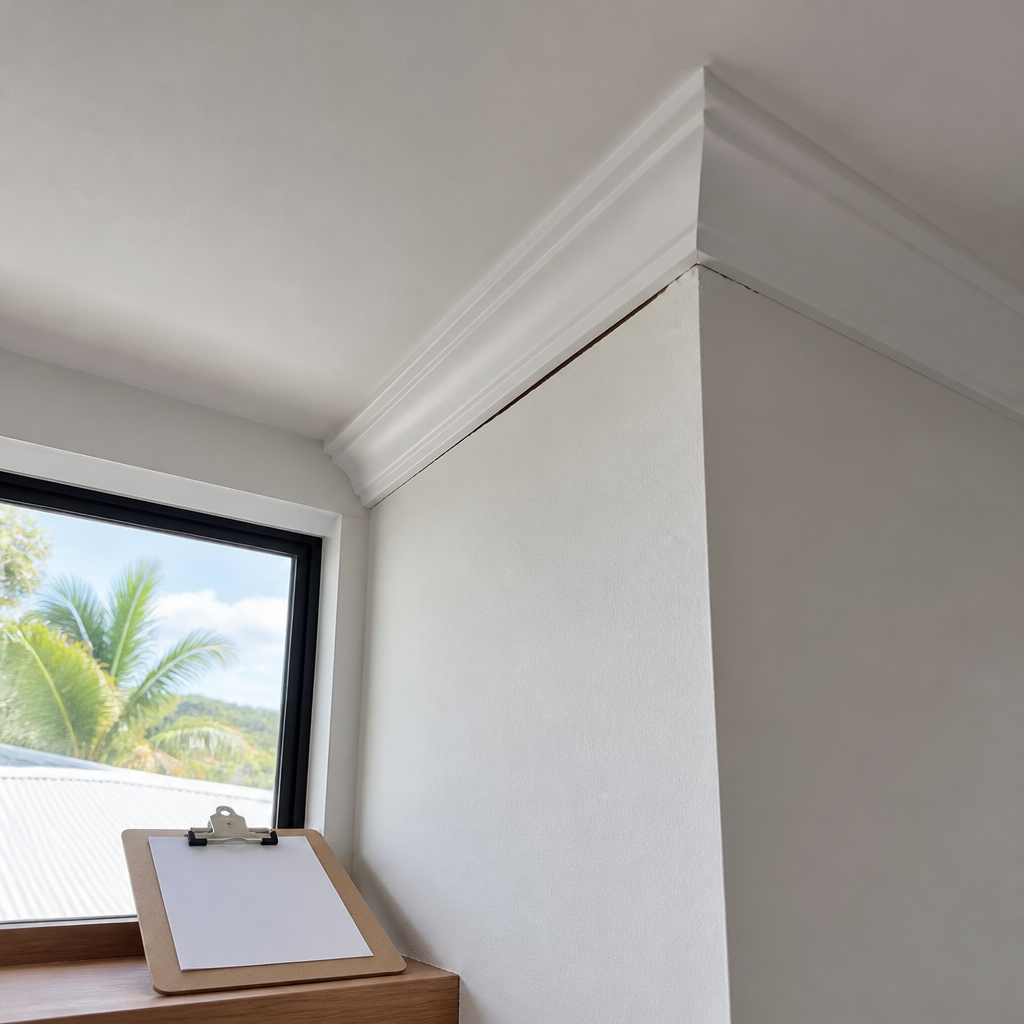
Cornice is the decorative trim where the wall meets the ceiling, and it is one of the first places a new home shows movement. Corners are the weak point. Mitred joints are cut at an angle and fixed to the wall and ceiling, so any small shift in either surface opens a visible gap or a hairline crack. Queensland’s heat and humidity cycles add to that movement, especially in the first year.
The key is separating normal movement from a poor installation. A hairline crack that has been filled and painted, with no gap to the wall, is generally acceptable. A cornice that has pulled away, leaves a gap you can see from the doorway, or has been filled with compound that is already cracking is not.
Mitre Joints and Corner Gaps
Check every internal corner, then check the external corners where cornice meets a wall returning toward a window or door. Look for lines that open up under raking light, and for filler that has shrunk back from the join. Record whether the gap is consistent along the length or concentrated at one corner, because that points to either a fixing or a cutting problem.
Cornice Pulling Away From Walls
When a cornice pulls away along its length, the usual causes are insufficient adhesive, too few fixings, or fixing into a frame that moves. A visible shadow gap between the cornice and the wall is a clear defect. Ask the builder to re-fix the section and make good, rather than accepting a filler job that will crack again within months.
A common mistake is accepting a quick touch-up at handover without checking how it was fixed. A painted gap looks fine on the day, then reappears after the first hot summer. Ask for the repair to be inspected again before you sign off.
Water Stains, Sagging and Ceiling Failures
Water stains and sagging are the ceiling defects that deserve the most urgency. Under the QBCC definition described above, work that allows water penetration counts as structural defective building work, so a stain is not something to file away as cosmetic. A small brown ring near a wall or light fitting can indicate a leak that is still active.
Sagging is a different kind of problem. A ceiling that dips between supports, or appears to bow in a particular room, suggests a framing, bracing or load issue. This is not a matter for a paint touch-up, and it needs a builder’s written response.
Water Stains Near Wet Areas and Roof Penetrations
Stains close to bathrooms, laundries, external walls and roof penetrations are the ones we flag first. Check whether the stain has a defined edge, whether it is damp to the touch, and whether it changes after you run the shower or a tap. Photograph it with a moisture reading if your inspector has one, and note whether the stain is fresh or dry.
Roof penetrations such as vents, exhaust outlets and skylights are typical sources. Ask the builder to confirm the flashing or sealing was done and inspected. A stain that appears after rain is a defect even if the builder says it is only condensation until someone has traced the source.
Sagging Plasterboard and Framing
Sagging is easier to see at an angle than straight on. Sight along the ceiling from one corner to the opposite wall and look for a dip or wave. Note the room, the approximate position and whether the dip follows a framing line. Sagging that is visible on handover day should not be accepted as something that will settle.
Pro tip: If a stain is near a wet area, do not wait for a rain event to check it. Ask the builder to run the relevant tap or shower for several minutes while you watch the ceiling below and above the stain, then photograph the result.
Downlights, Exhaust Fans and Ceiling Penetrations
Every downlight, exhaust fan, speaker, smoke alarm and ceiling fan cuts a hole in the ceiling. Many buyers only look at the finished fitting, but the quality of the cut and the surrounding finish tells you how carefully the ceiling was completed. Ragged edges, cracked plasterboard around a fitting, or paint that has run into a cut-out all point to rushed work.
Penetrations also matter for water and sound. A poorly sealed exhaust fan can let moisture into the ceiling cavity, and a downlight that sits proud of the surface can create a shadow line that looks like a ceiling defect. Treat each penetration as a small inspection point.
Downlight Cut-Outs and Fitting Alignment
Check that each downlight sits square and flush with the ceiling, and that the cut-out has a clean edge with no visible gap. A fitting that is tilted or sunk into the surface is a fixing or installation issue, and it should go to the electrician or the trade responsible for the fitting. Record the room and the fitting position so the trade can find it quickly.
Exhaust Fan Ducting and Bathroom Ceilings
Bathroom ceilings are where moisture problems first appear. Look at the exhaust fan housing and any visible ducting, and confirm the fan vents to the outside rather than into the ceiling cavity. Stains or soft patches around the fan are a sign that the venting or sealing needs attention before the ceiling fails.
In practice, the bathroom ceiling is one of the best places to catch a water defect before it spreads. Ask whether the fan has been tested, and whether any sealing around the housing has been completed.
How Inspection Approaches Compare
Buyers usually have three options for checking ceilings before handover. Each one catches different defects, and each has a blind spot that matters. The table below compares them on the basis of what they tend to cover and where they fall short.
| Approach | What It Covers | Limitation |
|---|---|---|
| Builder’s own handover walk | Obvious finish issues and items the builder already knows about | The builder is checking their own work, and lighting is often set for the walk-through rather than for defect detection |
| Self-inspection with a generic checklist | Visible cracks, marks and fixtures in each room | Without a torch test, a photo reference system or knowledge of trade responsibility, many defects are missed or recorded vaguely |
| Independent pre-handover inspection with photo-referenced report | Ceiling lines, cornice gaps, water stains, sagging, penetrations and fixing defects, each assigned to a trade | Relies on the inspector’s visit timing and the builder’s response to the report, so the buyer still needs to follow up |
The independent option is the only one that gives you a dated, photographed record you can send to the builder without relying on memory. The other two can work for a simple finish check, but they rarely produce a list the builder cannot dispute.
A common mistake is treating the builder’s walk as the final check. The builder’s job is to hand over the property, and that creates pressure to accept minor items as acceptable. An independent record keeps the list objective and gives you something concrete to hold the builder to.
Recording Ceiling Defects for Rectification
A ceiling defect that is not recorded properly will be rectified slowly, if at all. The report needs to say what the defect is, where it is, which trade is responsible and how it should be fixed. A vague note like “ceiling cracked in bedroom” will bounce between the builder, the plasterer and the electrician before anyone takes action.
Photographs should show the defect in context, with a wall, a corner or a fitting visible so the trade can find the spot. Add a measurement or a reference point if the defect is small. A clear report also helps you avoid arguing about categories, because each item can be labelled as structural or finish from the start.
Photographs That Help the Builder Act
Take one wide photograph of the room, one close photograph of the defect and one photo that shows its position relative to a fixed point such as a door frame or light fitting. Use a consistent naming pattern, such as room name followed by defect type. This makes it easy to match the photo to the item on the list when the builder returns.
Assigning Defects to the Right Trade
Plasterers handle joins, nail pops, cornice gaps and filler. Carpenters or framing contractors are responsible for sagging and fixing failures in the structure. Roofers or plumbers handle water stains that trace back to flashing or leaks, and electricians handle misaligned downlights and penetrations. When each defect is assigned to a trade in the report, the builder has less room to pass the item between parties.
A ceiling line that the builder calls cosmetic is not closed until someone has traced its cause and the repair has been checked again.
Pro tip: Ask for each rectification to be inspected after completion, not only signed off by the builder. A second look after the repair catches incomplete work and tells you whether the cause was actually addressed.

Frequently Asked Questions
Are lines on a new ceiling always a defect?
No. Some lines are normal joins that show up under raking light, and they are not a defect on their own. A raised ridge, a stepped edge or a line that runs across several sheets is a finish defect that the plasterer should correct before final paint.
Is a small crack in cornice a reason to delay settlement?
A hairline crack that has been filled and painted is usually a minor finish item. A gap you can see from the doorway, or cornice that has pulled away from the wall, should be recorded and rectified. Ask for a written response from the builder with a timeframe for the repair.
How do I know if a ceiling stain is structural?
Any stain linked to water entry is treated as structural defective building work under the QBCC definition. The stain itself is a symptom, so the next step is tracing the source, which may be a roof penetration, a wet area or an external wall.
Can I check my ceilings myself before handover?
Yes, and you should do a basic check in every room. A torch held at a low angle, a photo of each defect with a reference point and a dated list will catch most finish issues. Structural concerns such as sagging or active water entry are better assessed by a qualified inspector.
Should I record ceiling defects even if the builder says they are normal?
Yes. A written record gives you a dated starting point if the defect worsens. It also means the builder has to respond to the item in writing rather than dismissing it verbally on handover day.
Have you found ceiling or cornice defects in your own new home, and how did your builder respond? Share your experience in the comments so other Queensland buyers can learn from it.
References
- Guide to structural and non-structural defects in Australian new homes
- Checklist covering what buyers should inspect in a new home
- Community discussion on whether lines on new build ceilings are defects