

Missing mortar, chipped bricks and loose brickwork are different concerns that deserve clear descriptions at handover. Record where each problem is, ask your builder how it will be addressed and keep intentional drainage openings clear. A gap in a mortar joint should not automatically be filled until its purpose is understood.
This guide explains three brickwork findings from GoInspect reports and the practical questions they raise during a new-home handover inspection or practical completion inspection (PCI).
Takeaway: Describe the condition rather than guessing its cause. Missing mortar needs assessment, a damaged brick needs an appropriate repair proposal, and a brick recorded as loose needs attention to its security.
1. Missing mortar between bricks
One GoInspect report called for missing and inconsistent mortar to be pointed where required. The close-up shows a gap at the end of a horizontal mortar joint beside a downpipe. It gives the builder a specific location to examine rather than a general complaint about the wall.
For Queensland work, section 4.10 of the QBCC Standards and Tolerances Guide addresses visible voids and holes in mortar during the first 12 months from completion, with exceptions for weep holes and vents. The normal viewing position matters when applying that provision. A close-up helps explain a finding but does not replace assessment of the wall in context.
Ask the builder: “Which joints need attention, and how will you check the rest of this elevation for the same incomplete work?” That keeps the discussion focused on the observed condition and extent of the work.
2. A chipped brick at a wall corner
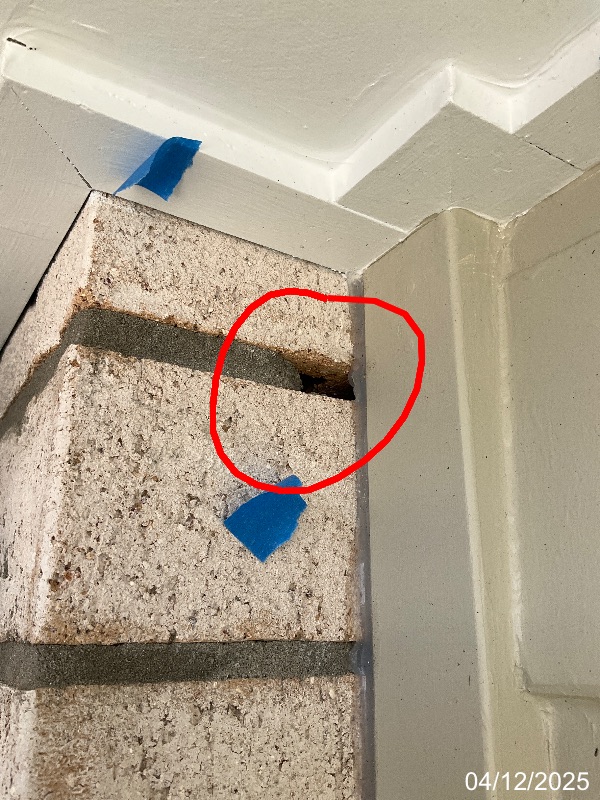
The photograph at the top of this article shows a chipped brick corner marked with blue tape. The associated report recorded a chipped brick and missing mortar at the rear corner of the house.
Describe the brick damage and the mortar gap separately. A proposal that deals with the mortar alone may leave the chipped face untouched. Equally, touching up a chipped face does not explain how an adjacent incomplete joint will be addressed.
Ask your builder to explain the proposed repair, including how the finished appearance will be assessed. Do not assume that a patch or replacement is appropriate in every situation. The brick type, extent of damage, location and relevant requirements need to be considered.
A corner chip is also different from a crack extending through several bricks or a wall that appears displaced. Include any wider cracking or movement in the description so it can be assessed on its own merits. A photograph of a chipped face does not establish structural movement.
3. Brickwork recorded as loose
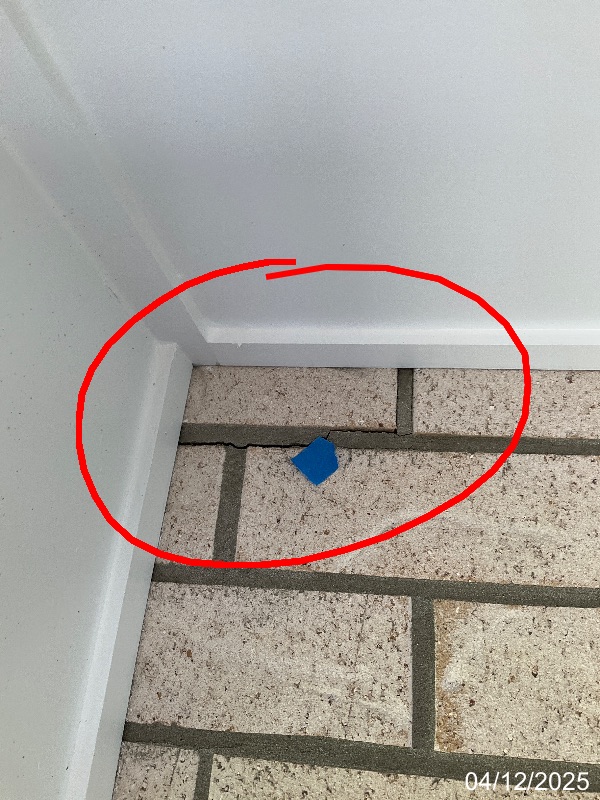
Another finding called for a loose brick at the top left of a patio to be rectified. Here, the report’s observation is important: the marked photograph locates the brick, while the written finding records that it was loose.
This deserves a response about the brick’s security, not just a neater surface finish. Ask the builder to assess the cause and extent of the looseness, explain the rectification and confirm how the completed work will be checked.
Do not climb up or pull at high-level bricks yourself. If there is concern that a unit could fall, keep people away from the area and notify the builder promptly. Safe access and any necessary precautions should be arranged by the people assessing and carrying out the work.
Which gaps should stay open?
Some openings in brickwork are intentional. Weep holes and vents have a different purpose from incomplete mortar joints. Filling them because they look untidy can interfere with the intended wall detail.
Our separate guide to weep-hole covers and inserts before handover explains that distinction with different inspection photographs. If you are unsure what an opening is, ask the builder to identify it before requesting a repair.
A practical brickwork checklist for your handover
- Walk each accessible elevation: note the wall and a nearby fixed feature so the builder can find the concern.
- Separate the findings: record missing mortar, chipped faces, missing bricks, cracks and loose units as distinct observations.
- Look at the wider area: take an overview as well as a close-up. Note whether the concern is isolated or appears at several locations.
- Identify intentional openings: distinguish weep holes, vents and designed joints from incomplete work.
- Record the response: ask what will be done, who is coordinating it and when the work can be checked.
- Review the finish: after rectification, look for remaining gaps, damage to adjacent surfaces and the appearance of repaired areas.
For a wider walk-through, use our practical completion inspection checklist. Keep particular concerns listed separately so they are not lost among general checklist ticks.
What can a new-home inspection establish?
GoInspect checks visible and safely accessible workmanship within the agreed scope, documenting identified concerns with photographs and locations. Finished brickwork does not expose every concealed wall tie, cavity or flashing, and the report examples here do not establish the condition of those hidden details.
For Queensland projects, the QBCC guide is a useful starting reference alongside the applicable building requirements, contract documents and product instructions. Its assessment periods should not be treated as a statement that every contractual, complaint or insurance right ends at the same time.
If your home is approaching completion, explore our handover and PCI inspection service or request your inspection quote. Tell us about any brickwork concerns and external work still to be finished so the timing and access can be confirmed.