
A new home can pass the internal walkthrough and still leave the builder with a roofline that drains in the wrong places. Eaves, fascia and gutters sit at the edge of the building, where a standard inspection often gives them only a glance, and that is where eaves defects in new homes tend to hide until the first heavy storm. In Brisbane, the Gold Coast, Logan, Ipswich and Redland Bay, that storm can arrive within weeks of settlement. This guide covers the roofline defects we see most often at handover, what a thorough inspection should check, and how to get those items recorded so the builder fixes them before you settle.
Table of Contents
- Quick Takeaways
- Why Rooflines Get Missed at Handover
- Eave Gutter Fall and Bracket Defects
- Fascia Defects and Water Entry
- Overflow Paths and Valley Gutters
- What a Handover Inspection Checks on the Roofline
- Comparing Roofline Checking Approaches
- Getting Roofline Defects Fixed Before Settlement
- Frequently Asked Questions
- References
Quick Takeaways
| Key Insight | Explanation |
|---|---|
| Check gutter fall with a water test or a string line | Eave gutters need a minimum fall of 1:500 unless fixed to metal fascia. A run that looks level but holds water after rain is a defect, not a cosmetic issue. |
| Count the brackets and check the stop ends | Brackets must sit at both stop ends and no more than 1.2 m apart. Gaps show up as sagging sections and overflow at the joins. |
| Look at how the gutter meets the fascia | A gutter fixed hard against timber fascia can trap water behind the board and start rot. Ask for a gap or spacer detail where the gutter meets the fascia. |
| Confirm where overflow goes | If the only overflow path is over the front fascia, water runs down the wall face during heavy rain. Confirm the overflow route before settlement. |
| Record metal debris before the gutters are signed off | Drilling swarf and metal shavings left in gutters rust and break down the coating. Clear it, photograph it, and log it against the roofing trade. |
| Assign each roofline defect to a specific trade | Gutter fall, fascia fixings and flashing often belong to different trades. Splitting the items clearly stops rectification from stalling between subcontractors. |
Why Rooflines Get Missed at Handover
Most handover walkthroughs focus on what you live with every day, such as tiling, doors, joinery, paint and fixtures. The roofline gets a quick look from the driveway, if it gets one at all. The problem is that many roofline defects only show themselves when water moves, and a dry Tuesday morning on the inspection day will hide them completely.
Eaves and gutters are also high off the ground. Without a ladder, a telescopic camera or a clear view from an upper floor, a buyer has no realistic way to see whether the gutter sags between brackets or whether the fascia joint has opened up. Builders often run their own final checks, but those checks are usually built around the completion schedule, not around how water will behave in a storm.
The roofline defects that cost the most at handover are the ones that take a single heavy rain to reveal, and they are almost always at the edges of the building where nobody walks during a normal inspection.
Timing the roofline check around rain
In southeast Queensland, the most useful time to check a roofline is within a day or two of a decent rain. Wet gutters show fall problems, overflows and leaks that are invisible when the building is dry. If the handover date does not line up with rain, ask for the roofline section to be inspected separately and recorded as a follow-up item, rather than signing it off as complete on a dry day.
Pro tip: Ask your builder or inspector to run a hose along the gutter from the high end for a few minutes while someone watches the downpipes and the fascia below. It takes ten minutes and shows more than an hour of ground-level looking.
Eave Gutter Fall and Bracket Defects
The National Construction Code housing provisions set out the basic rules for eave gutters, and these rules give a handover inspector something objective to measure. An eave gutter must have a minimum fall of 1:500 unless it is fixed to a metal fascia. That ratio works out to 2 mm of drop for every metre of gutter, so a 10 m run needs at least 20 mm of fall from the high end to the outlet.
The rules are national, and the NCC notes that it does not address state and territory variations. That means a compliant design is the starting point, not the finish line. Your inspection should still measure what has actually been built.
Fall that looks level but holds water
Fall errors are the most common roofline defect we record, and they are rarely obvious. A gutter can look straight from the ground while a section near the middle sits flat or dips slightly toward the join. After rain, that flat section fills, the water overtops the back edge, and the stain runs down the fascia board and the wall below.
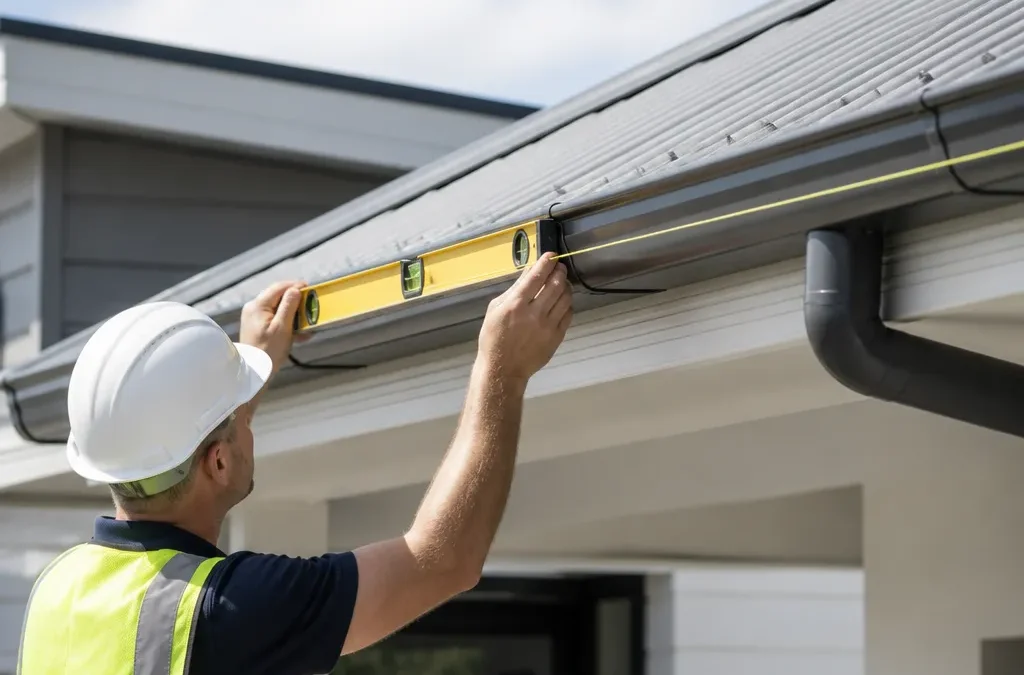
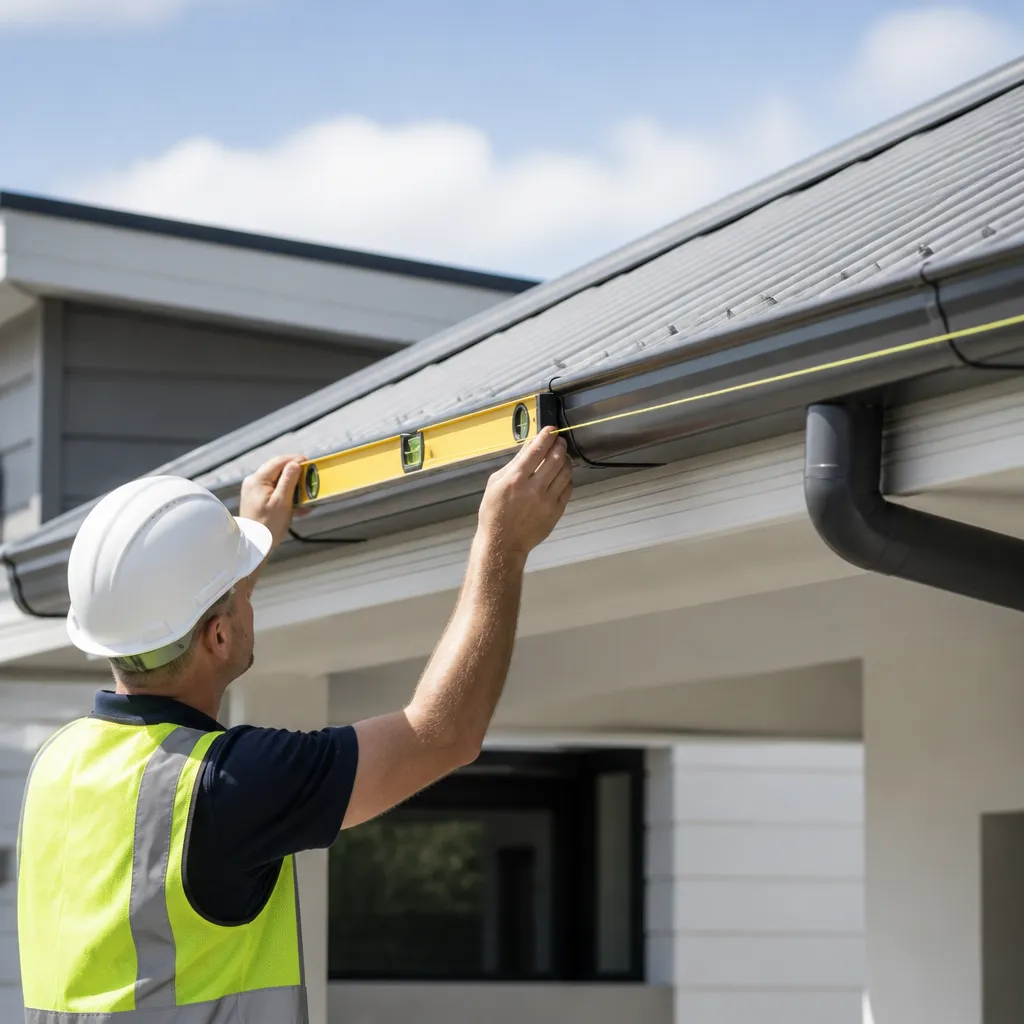
To check fall, sight along the gutter with a long straight edge and a spirit level, or run a string line from the high end to the outlet. Look for pooling, leaves stuck in one section, and water marks inside the profile. Any section that holds water is a defect that needs to be written up with a photo and a measurement.
Bracket spacing and stop ends
Eave gutters must be supported by suitably fixed brackets at the stop ends and spaced at not more than 1.2 m along the entire length. In practice, the stop ends are where we see brackets missing or fixed into soft or cracked fascia. When a stop end bracket is loose, the end of the gutter drops and the fall reverses over the whole run.
Count the brackets on a sample bay and measure the spacing with a tape. A bracket gap of a metre or two can look minor on paper, but the gutter will sag between supports and hold water in the sag. Note the bay, the length and the photo reference in your defect list so the plumber or roofer knows exactly where to return.
Fascia Defects and Water Entry
The fascia is the board the gutter hangs from, and it takes the weather from two directions. When the gutter or the fascia fails, water tends to find its way behind the board, into the roof framing or into the wall junction. The damage is often hidden until a stain appears inside the home, which is far more expensive to repair than the original fault.
A submission to a federal parliamentary inquiry describes water ingress and mould in a house where the gutter was attached hard up against the fascia. The lesson for handover inspection is simple: how a gutter is fixed to the fascia matters as much as the gutter itself. A detail that leaves no gap or spacer can hold moisture against timber for years.
Gutters fixed hard against timber fascia
Look for the gutter sitting directly on the fascia board with no visible gap, spacer or flashing behind it. Check whether the fixings have pulled through or whether the timber around them is dark, soft or flaking. Press a screwdriver lightly into the fascia at the gutter line and at the ends, because the lowest and most exposed points are where rot usually starts.
If the gutter is fixed hard against timber, ask the builder to show the detail that prevents water from wicking back into the board. A defect report that says “gutter fixed to fascia with no gap, please confirm detail” gets a faster and more useful response than a general complaint.
Fascia joins, end cuts and capping
Joins in fascia boards and capping are another weak point. Exposed end grain on timber fascia absorbs water quickly, and paint or sealant that has not been applied to cut ends will fail first. Check every join and corner, especially where two lengths of fascia meet over a gable, and record any gap wider than a thin sealant bead.
Metal fascia changes the fall rules for eave gutters, which means the inspector needs to know which material is installed before measuring. Confirm the fascia type on the handover paperwork and note it in the report, because the same gutter fall that is acceptable on metal fascia may not be acceptable on timber.
Overflow Paths and Valley Gutters
Overflow is where a roofline design either protects the building or sends water to the wrong place. Under the current edition of the plumbing and drainage standard, residential eaves gutter overflows and valley gutters have updated requirements. Standards Australia published AS/NZS 3500:2025 on 17 April 2025, and plumbing work commenced on or after 20 October 2025 must comply with the 2025 version of the stormwater standard, AS/NZS 3500.3:2025.
For a home handed over now, that means a plumber who installed the roof drainage should be working to the newer rules. An inspector can’t check the design standard from the footpath, but can check whether the overflow route works in the rain and whether it is obviously absent or blocked.
Overflow over the fascia
Some high front gutters do not allow rainwater overflow to go anywhere except over the top of the fascia and down the wall. A NSW parliamentary inquiry submission raised this exact problem in the context of building regulation. If a gutter has only one route for overflow, and that route is over the front face of the home, a heavy storm will push water down the cladding every time.
During inspection, look at the high end of each run and ask where the water goes when the outlet is blocked. A visible overflow path, a downpipe that is correctly sized for the catchment, or a designed relief point all show the roofline has been planned for heavy rain. A gutter with no visible overflow route should be flagged for review by the plumber, not accepted as-is.
Valley gutters and box gutters
Valley gutters collect water from two roof planes, so they carry more flow than an ordinary eave gutter. The NCC gutter provisions state that they may no longer be used for box gutters, which means box gutters need to be checked against the relevant standard rather than the housing tables. Ask the builder which design method was used for each valley and box gutter, and record the answer.
Pro tip: When you find an overflow problem, photograph the path the water would take, from the high end of the gutter to where it hits the wall or ground. A photo of the route makes it easy for the plumber to see the fix, and it stops the defect being dismissed as a one-off leak.
What a Handover Inspection Checks on the Roofline
A roofline check should follow a fixed sequence so nothing is skipped. Start at the high end of each gutter run, move toward the outlet, then check the downpipes, the ground drainage at the base and the fascia and capping above. Doing it in the same order every time makes the report easier to read and easier for the builder to act on.
Many roofline defects are small individually but add up to a building that will not drain properly. A sagging gutter, a loose bracket, a damaged downpipe clip and a cut-end fascia can all sit on the same elevation, and each one needs its own entry rather than a single general comment.
Photographs and measurements that hold up
A useful roofline defect needs three things: a photo that shows where the problem is, a measurement that shows how big it is, and a short description of the risk. For fall, measure the drop across a bay with a level and a tape. For brackets, photograph the bracket and the adjacent bay with a tape or spirit level in the frame so the spacing can be checked later.
Photos from the ground often miss the detail, so use a zoom or a telescopic setup for the eave line, and take close-ups of joins and fixings. Keep the same reference for each photo, such as the elevation name and the bay number, so the builder can match the defect to the plan.
Metal debris and fixings left behind
Metal debris is a roofline issue that is easy to miss. A metal roofing manufacturer’s post-installation inspection guideline advises clearing metal shavings and drillings from gutters and valleys, and touching up scratches on the coating. Leftover swarf sitting in a gutter can start rust spots that spread into the profile, and that rust can show up months after the home is occupied.
Check the gutter base, the valleys and the outlet for shavings, screws and drilling dust. If you find any, record the location and ask for a clean and a re-check. Note any scratched coating that has not been touched up, because the builder’s trade often assumes the work is finished once the roof sheets are fixed.
Comparing Roofline Checking Approaches
Not every roofline check is the same, and the approach you choose decides what you will actually find. The table below compares three common ways to assess eaves, fascia and gutters at handover, based on what each one catches and where each one falls short.
| Approach | What It Catches | Where It Falls Short |
|---|---|---|
| Ground-level visual walk | Obvious sagging, missing downpipes, paint damage and visible gaps at joins | Misses fall errors, bracket spacing and the fascia detail behind the gutter, and gives no evidence of how water moves |
| Close-up check with level, tape and water test | Fall, bracket spacing, stop end fixings, overflow routes and fascia joins | Needs safe access and a suitable day. Without rain, active leaks may not show. |
| Rain-event inspection with photo report and trade assignment | Active leaks, overflow failures, water paths into the building and clear responsibility for each defect | Depends on timing and usually needs a re-inspection after rectification, so it takes longer to close out |
In our experience, the close-up check combined with a rain-event follow-up catches the most roofline defects before settlement. A visual walk alone is useful for a quick overview, but it will not tell you whether the gutter drains.
The rain-event approach is often where disputes start, because a leak that appears after handover needs to be traced back to a specific fault. Recording fall, bracket spacing and overflow routes at the first inspection gives you a baseline for that conversation.
Getting Roofline Defects Fixed Before Settlement
Finding a roofline defect is only half the job. The defect has to reach the right trade, be described clearly enough to fix, and be checked again once the work is done. Without that loop, the same gutter can be reported three times and still hold water at settlement.
Each entry should name the element, the location, the defect, the measurement, the responsible trade and the photo reference. A line such as “Eave gutter, north elevation, bay 4, fall reversed over 2.4 m, plumber to re-fix and re-test” is far more useful than “gutter issue, please check”. The second version sends a tradesperson to the wrong bay, and the first one does not.
Assigning responsibility to the right trade
Roofline defects often cross trade boundaries. The roofer may own the sheeting and flashing, the plumber may own the gutters and downpipes, and the carpenter may own the fascia boards. When a defect is listed without a trade, it tends to sit until someone claims it. Splitting the list by trade, and naming the person who should return, keeps the work moving.
GoInspect’s new home inspections are built around this approach. Our photo-enhanced reports identify construction issues, assign responsibility to specific trades and are issued the same day, so builders can start rectification without waiting for a second round of paperwork. Pricing starts from $550 including GST, depending on the size and type of project, and detailed quotes are available for high-rise and housing developments.

Once the builder reports the work as complete, return to the same locations, repeat the water test and compare the photos. A defect should only be closed when the fix has been checked in the same conditions that revealed the problem, not when a tradesperson says the job is done.
Pro tip: Set a deadline for the re-check before you sign the handover, and agree on it in writing. Roofline items often slip to the end of the list, and a written date keeps the rectification on the builder’s program rather than on your next visit.
Frequently Asked Questions
What is the minimum fall for an eave gutter in a new home?
Under the National Construction Code housing provisions, an eave gutter must have a minimum fall of 1:500 unless it is fixed to a metal fascia. That is about 2 mm of drop per metre, so a 10 m run needs at least 20 mm of fall from the high end to the outlet.
How far apart should gutter brackets be on a new roofline?
Eave gutters must be supported by suitably fixed brackets at the stop ends and spaced at not more than 1.2 m along the entire length. Gaps in bracket spacing usually show up as sagging sections that hold water.
Can I inspect eaves and gutters myself at handover?
You can check fall with a water test, look at the fascia from the ground and photograph visible gaps. Working on ladders or near roof edges is risky, so a licensed inspector with safe access equipment should check the high sections and the fixings.
What should I do if the gutters overflow in heavy rain after I move in?
Check for blocked outlets, debris, reversed fall and a missing overflow route, then photograph the overflow path and the affected section. Report it to the builder in writing within the defect period, and include the rain date and the photos so the response can be tracked.
Are roofline defects covered by the builder’s warranty?
Coverage depends on your contract and the home warranty rules that apply to your build, so check those documents before you settle. Record every defect at handover, because a defect that is not on the written list can be harder to resolve under a warranty claim.
Tell us in the comments which roofline defect you found after handover and how long your builder took to fix it.
References
- Guide to eave gutter fall, bracket spacing and rainfall sizing in the National Construction Code housing provisions
- Summary of key changes in the 2025 stormwater drainage standard, including residential eaves gutter overflows
- Parliamentary submission describing water ingress where a gutter was fixed hard against the fascia
- NSW parliamentary inquiry submission on high front guttering and overflow over the fascia
- Post-installation inspection guideline advising removal of metal debris from gutters and valleys