
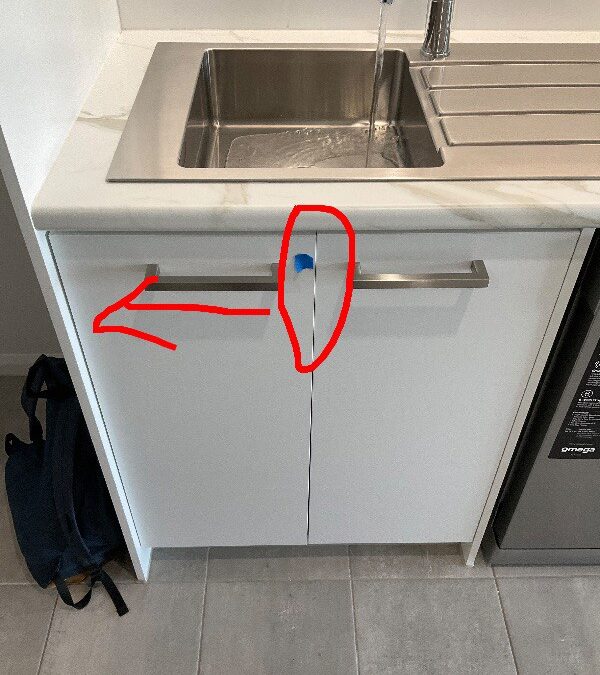
Apartment kitchen inspections work best when the project team agrees what will be checked, which dwellings are ready and how findings will be reported before the first unit is opened. Across repeated layouts, a useful inspection records each condition at its actual location, then gives supervisors a way to review the dwelling, the relevant trade and comparable work elsewhere in the project.
For builders and developers, this is more useful than a single generic kitchen checklist. Cabinet operation, visible damage, missing components and unfinished junctions may call for different trades or responses. The inspection record needs to keep those differences clear.
What should an apartment kitchen and joinery check cover?
The exact scope should follow the project documents, stage of completion and agreed inspection brief. For a practical completion inspection (PCI) or handover inspection, visible and safely accessible checks may include:
- Doors and drawers: alignment, ordinary opening and closing, binding, contact with adjoining surfaces and accessible hardware.
- Cabinet faces and edges: visible chips, scratches, delamination, marks and unfinished edges.
- Panels, shelves and fillers: incomplete work, visible gaps, missing covers and consistency with the available selections or drawings.
- Benchtop and sink-cabinet areas: accessible visible junctions, damage and cabinet-door operation around the sink.
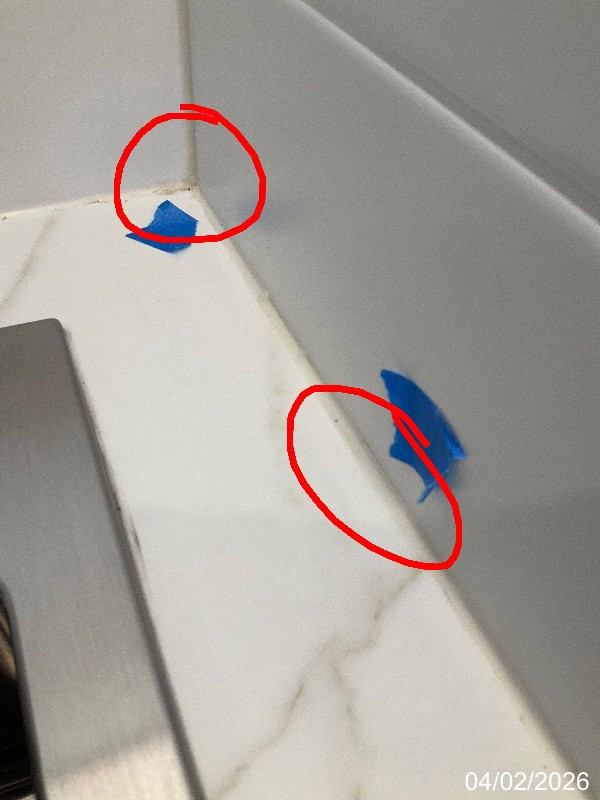
- Splashback finishes: visible grout and sealant gaps, inconsistent finishes and peeling sealant.
- Location and readiness: whether protective film, stored material, incomplete cleaning or ongoing work limits the view.
These observations do not prove concealed services, hidden fixings or waterproofing behind finished surfaces. Appliance commissioning or electrical testing is not automatically part of a visual kitchen and joinery inspection; confirm any additional testing or specialist scope before the visit.
Real findings from a multi-unit GoInspect project
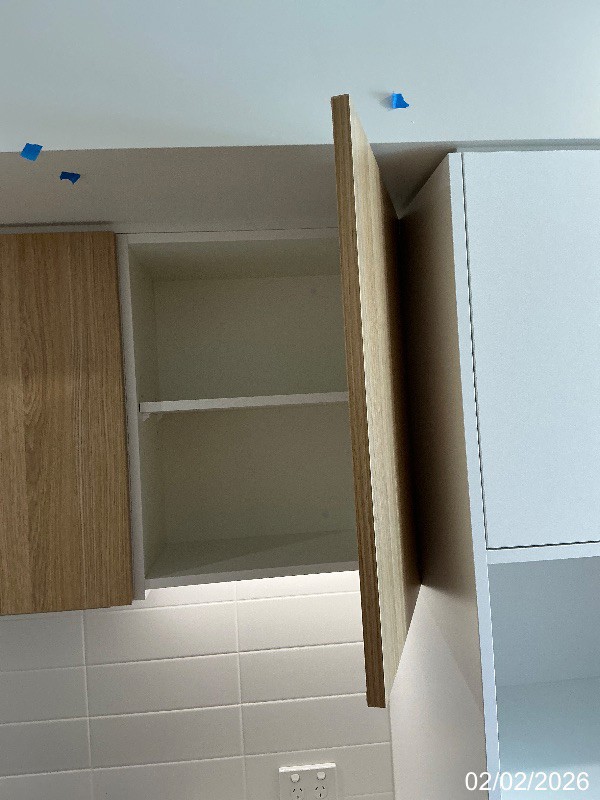
Three complete GoInspect dwelling reports from one multi-unit project recorded different kitchen conditions. The examples included sink-cabinet faces that were not flush, overhead doors restricted from opening fully, binding cabinet doors, a damaged drawer edge, a chipped or delaminated overhead door and peeling silicone beside a splashback.
Those records show why the description and location matter. “Kitchen joinery” would be too broad for a subcontractor to action. “Sink cabinet door not fully opening” tells the site team which operation to review. A marked photograph then helps the person attending find the correct component.
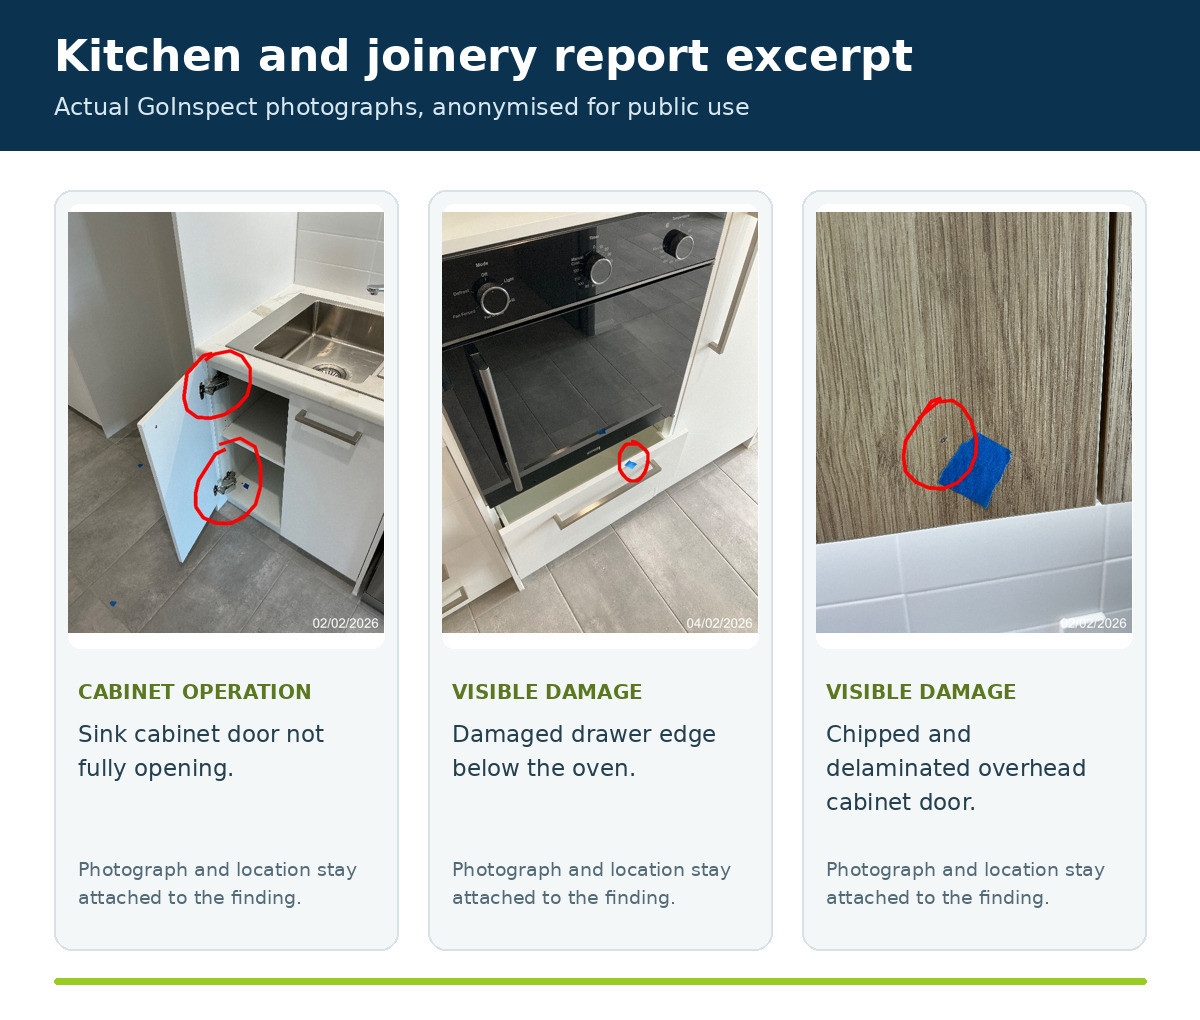
The sample photographs come from three dwellings within the same project. They are examples of recorded conditions, not a defect-rate study. They do not establish how many comparable kitchens were satisfactory or whether later work resolved the items.
Agree the apartment inspection sequence
Repeated layouts make a consistent inspection sequence valuable. Confirm the building and level identifiers, dwelling numbering, room names and expected completion order. If the sales plan and site labels differ, provide a cross-reference so findings cannot be sent to the wrong unit.
Before each batch, identify which kitchens are ready for inspection. Cabinet doors should be fitted and accessible, surfaces should be visible, and ongoing work should not prevent ordinary operation checks. Record any limitation rather than assuming the unviewed work is satisfactory.
Queensland Building and Construction Commission supervision and quality-control guidance says supervision should reflect the size and complexity of the work and considers the number, timing and quality of inspections. It also recommends detailed checks before handover. Separately, QBCC’s practical completion guidance includes misaligned cabinetry, missing fittings and scratched surfaces among the examples that may be documented in a defects list. The project team remains responsible for its supervision and quality-control system; an independent inspection provides an additional observed record within the agreed scope.
Choose the report types the site team will use
One inspection dataset can support different working views. Agree the required outputs when commissioning the work:
- Dwelling report: all findings for one apartment, organised by room and item.
- Level or project-area report: the agreed findings for a batch of dwellings or one part of the development.
- Trade report: cabinet-maker, tiler, silicone or other allocated items brought together without losing their original locations and photographs.
- Follow-up record: a later record of what was checked at the identified locations and what, if anything, remained outstanding.
GoInspect uses InspectaMate for photographic defect reporting. Findings can retain the building, level, dwelling, room, description, photographs and relevant trade, then be presented in reports suited to the people coordinating the work.
A trade allocation helps route the item. It does not by itself decide contractual responsibility or prove which business caused the condition. Where a kitchen junction crosses cabinet-maker, tiler, plumber or sealant work, the builder may need to coordinate more than one response.
View a sample cabinet-maker trade report to see how multiple dwelling items can be grouped while their locations and photographs remain attached.
Use repeated findings to ask a precise QA question
If the same operation or finish concern appears in more than one dwelling, define the comparable work before extending the check. For example: do other apartments use the same overhead-cabinet arrangement, sink-cabinet hinge detail or splashback junction?
There is no universal number of units that must be added after one finding. The project team should consider the condition observed, repeated design details, completed work, available records and consequences. Document which additional dwellings were actually checked. Keep that task separate from a re-inspection of reported rectification.
Plan kitchen QA as part of the wider handover program
Apartment kitchen inspections are one part of a multi-residential quality-assurance program. Coordinate them with the project’s other dwelling and shared-area checks, access windows and handover sequence. Use the report structure that helps supervisors and trades locate the work without stripping away the original evidence.
To discuss apartment, level, trade and project reporting, see GoInspect’s builder and developer quality-assurance inspections or request a project quote.