
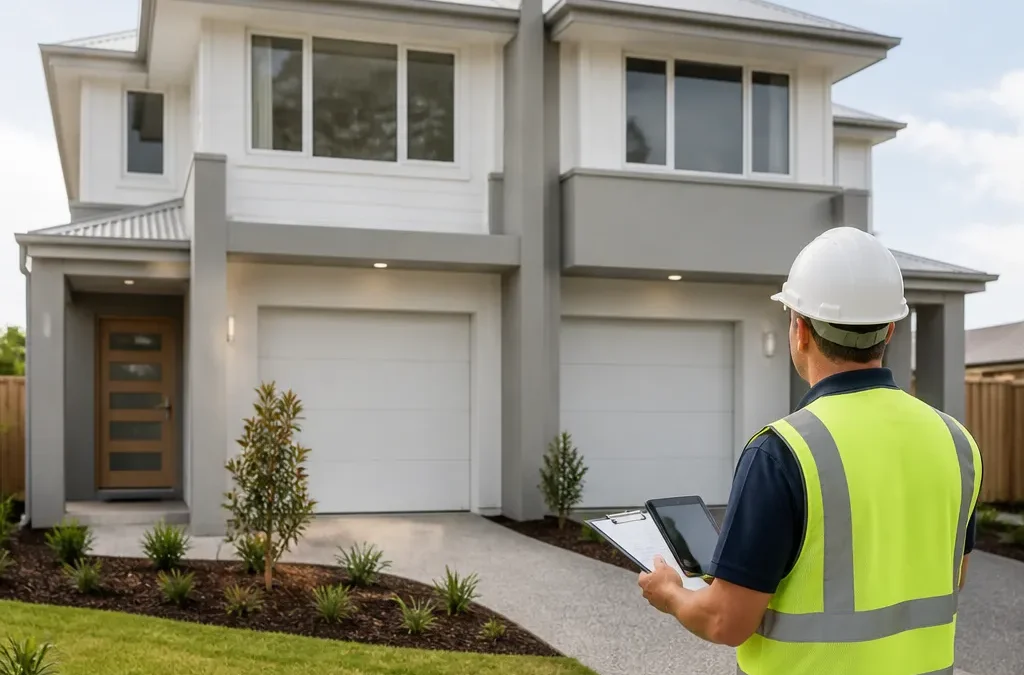
Buying a new duplex in Brisbane, the Gold Coast, Logan, Ipswich or Redland Bay feels like buying two houses under one roof, and in practice that is close to the truth. Two kitchens, two bathrooms and two meters look familiar, yet the defects that matter most often sit in the wall between the units, the roof space above them and the drainage running underneath. A checklist built for a standalone house will miss them. This guide explains what changes when you run a duplex inspection in South East Queensland and where buyers and investors tend to lose money.
Table of Contents
- Quick Takeaways
- Why a Duplex Is Not Two Houses Side by Side
- Shared Walls and Fire Separation
- Common Duplex Defects in New Builds
- Two Units, Two Handovers and Staged Inspections
- Title Type and Common Property
- Comparing Duplex Inspection Approaches
- Who Should Book and What to Prepare
- Frequently Asked Questions
- References
Quick Takeaways
| Key Insight | Explanation |
|---|---|
| Inspect each unit as its own dwelling | Each side has its own kitchen, bathroom, switchboard and meter, so the report should list defects by unit, not by building. |
| Check the party wall before it is closed in | Penetrations, seals and the wall’s continuity through the roof space are where duplex defects hide once plasterboard goes up. |
| Ask who is responsible for each defect | When one slab, roof and wall serve two owners, the builder can blur responsibility. Trade-level assignment stops that. |
| Confirm the title structure early | Whether the duplex sits on one title or separate titles changes who pays for common property defects and how you raise them. |
| Time your inspection around the stages that hide work | Frame, rough-in and lockup are the last points where you can see wiring, plumbing and fire seals before they are covered. |
| Photograph the boundary, drainage and services | Stormwater, sewer connections and services crossing between units are easy to miss and expensive to dig up later. |
Why a Duplex Is Not Two Houses Side by Side
A duplex is one building with two dwellings, and that changes the inspection from the first walk through. A standalone house inspection moves through one set of rooms in a sensible order. A duplex means running two inspections that touch each other at the party wall, the roof and the slab, and the defects that matter most often live at those junctions.
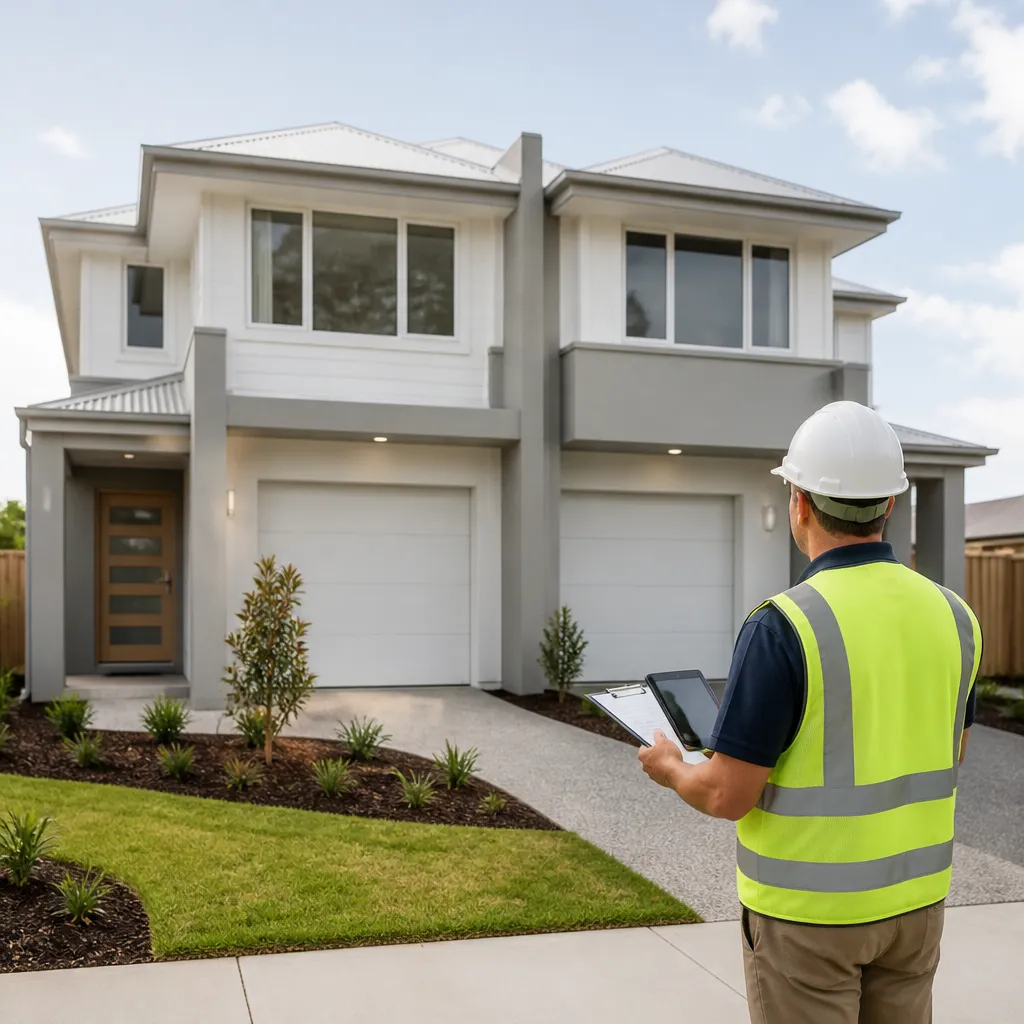
In practice, I start by confirming the unit numbers, the lot layout and which side each address, meter and letterbox belongs to. This sounds basic, but it is a real problem on projects where plans were revised during construction. A report that places a bathroom leak in Unit 2 when it belongs to Unit 1 wastes the builder’s time and delays your claim.
Each unit needs its own checklist, its own photo set and its own defect list. Keep them separate in the report so the builder can allocate each item to a specific unit and trade. GoInspect reports work this way, with photo evidence attached to every item and responsibility assigned to a trade, so rectification does not stall on arguments about which side a crack is on.
Pro tip: Before the inspection day, ask the builder for the stamped plans and a unit-by-unit schedule of finishes. Walking through with those documents lets you spot a missing fixture or swapped door in minutes rather than halfway through the report.
Shared Walls and Fire Separation
The party wall is the most important element in any duplex, and it is the one you will see least. Once the lining is fixed and painted, an inspector can check the surface, the joins and the edges, but not what is inside. That is why the timing of your inspection matters as much as the inspection itself.
Checking the party wall penetrations
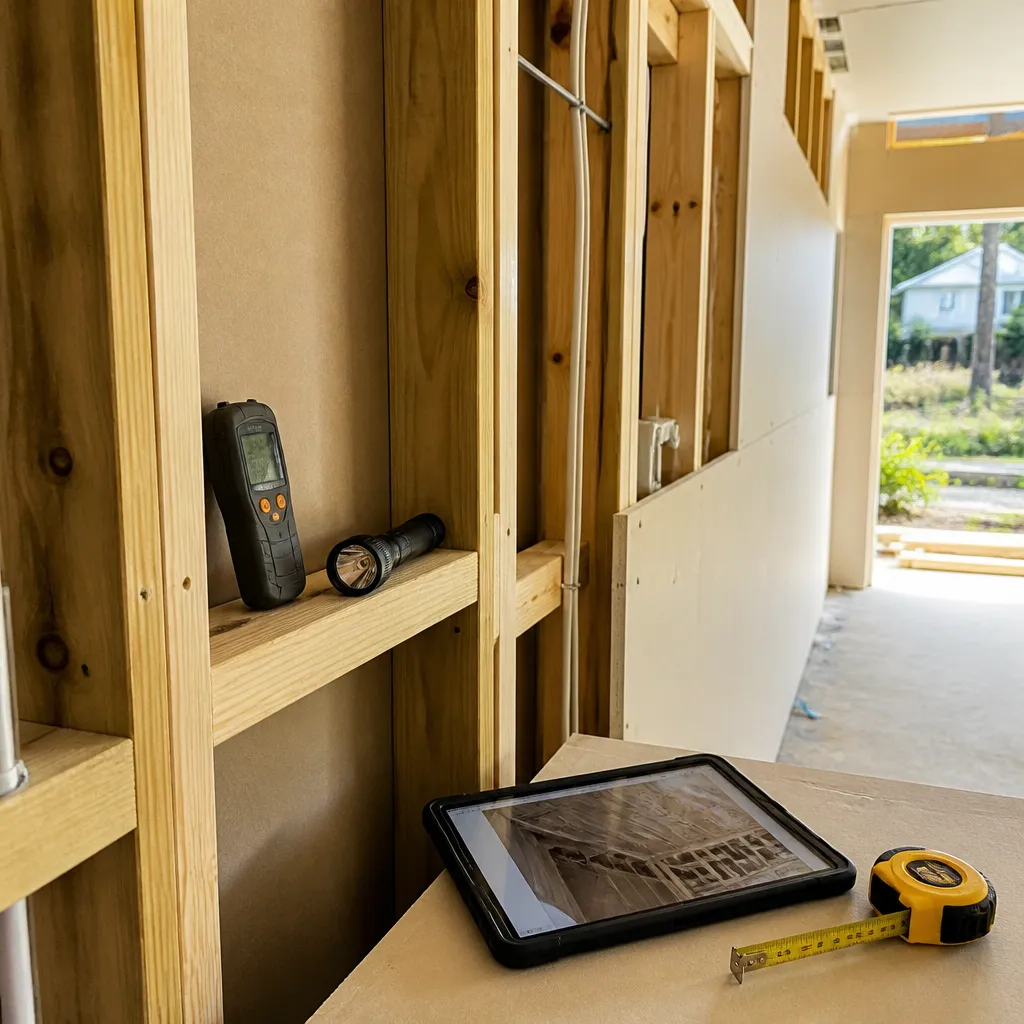
Every power point, data outlet, exhaust fan, pipe and cable that passes through the shared wall is a potential failure point. Each penetration needs the correct sealing to keep sound and fire from moving between units. I look for gaps around boxes, unsealed pipe sleeves and fixtures that have been cut too large for the wall.
A practical approach is to ask for photos of the wall at the rough-in stage, before insulation and linings go in. If the builder cannot provide them, schedule your inspection before the lining is fixed, not after. Once it is covered, you are relying on the builder’s word.
Continuity through the roof space
Where the party wall meets the roof, check whether it runs all the way up to the underside of the roof sheet and through the roof space as specified. A common failure is a wall that stops short, leaving a path for fire and sound to travel above the lining. This is one of the first things I check in the roof void, and it is easy to miss if the inspector only looks from the ceiling hatch.
Compare what you see against the approved plans and the fire and acoustic details in the documentation. I do not guess at ratings. I compare what is built against what was specified, and I record any difference with photos so the builder has a clear item to rectify.
Common Duplex Defects in New Builds
Most duplex defects are not exotic. They are ordinary construction faults that multiply because two units share structure, services and drainage. The same mistake repeated in a single house is one problem. In a duplex it can be two problems, and sometimes it affects the shared element for both owners.
Services that cross the boundary
Electrical circuits, water supply and sewer lines can cross from one unit to another, or be routed through common space. Confirm that each unit has its own meter and switchboard, and check that the labelling matches the unit it serves. A switchboard labelled incorrectly is a small fault on paper and a serious problem when someone is trying to isolate a circuit during a leak.
Look at hot water systems and gas connections too. If the two units share a roof space or a service corridor, the installation has to be accessible for maintenance without disturbing the other owner. I note access issues separately because they tend to get overlooked until the first service call.
Drainage and stormwater shared between units
Stormwater pits, downpipes and sub-floor drainage often serve both dwellings. A blocked or poorly graded line can flood one unit’s sub-floor or pool water against the other’s footings. Walk the outside of the building after rain if you can, or ask the inspector to check the falls and pit covers on the day.
Photograph the driveway, the boundary and the rear yard, and note any water pooling near the wall. These are the defects that cost the most to fix after handover, because they usually involve excavation and reinstatement of finished surfaces.
Roof, eaves and gutter tie-ins
A duplex roof often has a single ridge line with a valley or step where the two units meet. The tie-in is a common source of leaks, particularly where flashings and gutters change direction. Check that the gutter outlets are clear and that the flashing over the party wall is continuous.
In practice, a roof problem at the tie-in can show up as a stain on a ceiling in one unit while the water actually enters through the other side. Ask the inspector to trace the leak path through the roof space rather than reporting only the stain.
Two Units, Two Handovers and Staged Inspections
Duplexes are often completed at different times. One unit may be ready for handover while the other is still waiting on a tiler, a plumber or an occupancy requirement. That staggered timeline creates a risk that a single house never faces, because the shared elements can be finished, altered or damaged while one side is still under construction.
Why staggered completion creates risk
If Unit 1 is handed over first, the builder may still be working in the shared roof space, on the driveway or on the stormwater connection. Damage from that work can land on the completed unit without anyone noticing. A defect reported after settlement is much harder to attribute, because the builder can argue that a later trade caused it.
My advice is to inspect the completed unit and record the condition of all shared elements at that point. That record protects you if the second unit’s works damage the wall, roof or drainage later.
Booking a re-inspection that covers both sides
When the second unit is ready, book a re-inspection that covers the full building, not just the new unit. Ask for the first unit’s defect list to be checked at the same visit, so rectification of the shared items is confirmed in one pass. Doing it this way avoids two separate visits that each look at only half the problem.
Keep in mind that a same-day report is only useful if the defects are assigned correctly. Make sure each item in the report names the unit, the location and the responsible trade, because that is what the builder will need to schedule rectification.
Title Type and Common Property
Duplex ownership structures vary, and the structure decides who is responsible for what once the keys are handed over. Some duplexes sit on a single title with two dwellings. Others are on separate titles. The inspection itself does not change the legal position, but the findings do determine which party you raise each defect with, so it helps to know the structure before you book.
Single title versus separate titles
Where two units are on one title, shared elements may be held jointly by the owners, and disputes can require agreement between both parties. Where the units are on separate titles, each owner has more control over their own dwelling, but shared walls, roof structure and drainage still need clear ownership or an agreement between owners. Ask your conveyancer or solicitor to confirm which applies before you finalise your inspection scope.
I have seen buyers assume the builder will fix everything under warranty, then discover that a shared drainage line falls outside the scope they thought they were getting. Knowing the title type helps you ask the right questions in the handover meeting.
Who pays for common property defects
Common property is where duplex disputes tend to start. Items like a shared driveway, a common stormwater line or a shared roof can be argued between the builder, the owners and any body corporate. A clear, photographed record from the handover inspection gives you a baseline for those conversations.
Put the common property items at the top of the report, with photos and a note on which unit they affect. That structure makes it easier for the other owner to agree on the scope and easier for the builder to act on it.
Comparing Duplex Inspection Approaches
Buyers commonly consider three approaches when they book a duplex inspection. Each has a place, but they differ in what they cover and where they fall short. The table below sets out the trade-offs I see most often in new builds across South East Queensland.
| Approach | What It Covers | Where It Falls Short |
|---|---|---|
| Standard house inspection applied to one unit | General finish, fixtures, doors, windows and visible wet areas in the unit you are buying | Misses the party wall, shared roof space, shared drainage and the second unit, so defects at the junctions go unreported |
| Separate inspections for each unit | Full unit-level detail with defects grouped by dwelling and trade | Can miss shared elements unless one inspector covers both sides, and two visits add cost and coordination |
| Combined duplex inspection with unit-by-unit reporting | Both units, shared walls, roof tie-ins, drainage and services, with defects assigned to unit and trade | Needs the plans and a clear scope agreed before the visit, and access to both units must be arranged |
The combined approach is the one I recommend for most duplex purchases because it treats the building as a whole while still reporting by unit. A standard single-unit inspection looks reasonable on paper, but it leaves the most expensive junction defects unchecked. The cost difference is usually smaller than the cost of a missed leak or fire seal discovered after settlement.
Who Should Book and What to Prepare
Duplex inspections matter to more than one type of client. Owner-occupiers want a clear picture before they move in. Investors need to know which defects affect rental readiness and which are warranty items. Builders and developers want a clean handover record that protects them from unfounded claims and speeds up rectification.
Investors buying off the plan
If you are buying a duplex off the plan, ask the developer for the plan set, the specification and a copy of the fire and acoustic details for the party wall. Compare the specification with what is built at each inspection stage. Off-the-plan purchases often have the longest gap between contract and handover, and the most room for substitutions.
Ask for the inspection to be scheduled at pre-plasterboard and pre-handover stages where the project allows it. You will pay for two visits, but you will avoid paying for a rebuild.
Builders and developers running staged handovers
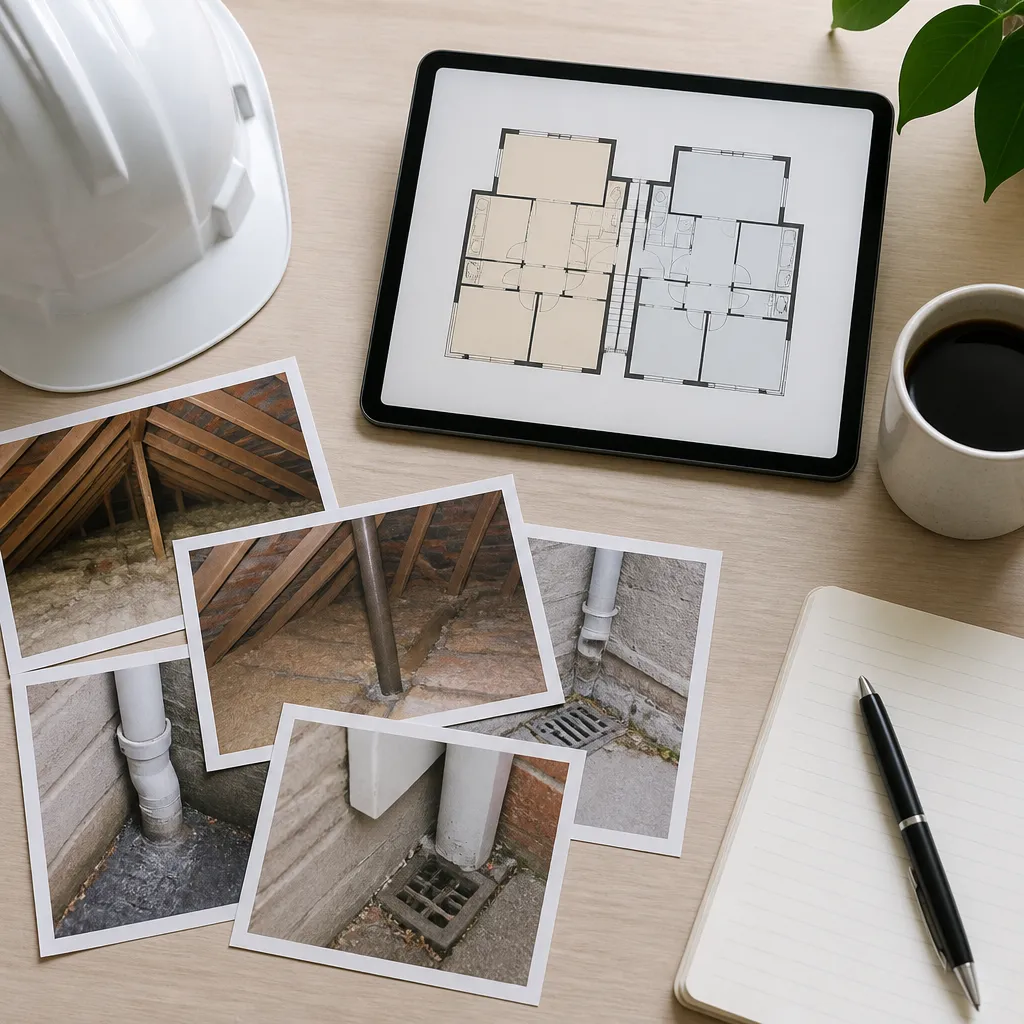
Builders and developers benefit from a consistent report format across both units. When each defect is tied to a unit, a trade and a photo, the rectification schedule becomes straightforward. Disputes shrink because the record is already agreed on the day.
Pricing for GoInspect inspections starts from $550 including GST. Because a duplex is two dwellings, ask for a quote that states whether both units and the shared elements are covered. A quote that covers only one unit will leave the junction defects unreported.
Pro tip: Bring a printed copy of the plans, the title details and the builder’s handover schedule to the inspection. Having them on site lets the inspector match each finding to a specific document, which speeds up the builder’s response.
The most expensive duplex defects are rarely the ones you can see from the front door. They sit in the wall, the roof void and the drain, and they are cheapest to fix before the lining goes on.
Preparing for handover on a new duplex? Get a duplex inspection quote or request a booking. Include the property details and whether you need one or both dwellings inspected.
Frequently Asked Questions
Is a duplex inspection more expensive than a house inspection?
It can be, because a duplex is two dwellings with shared elements that need checking. Pricing starts from $550 including GST at GoInspect, but the final scope depends on the number of units and the level of detail required. Ask for a quote that states whether both units and shared elements are included before you book.
Do I need to inspect both units if I am only buying one?
In most cases, yes. The party wall, roof tie-in and shared drainage affect the unit you are buying even if the defects sit on the neighbouring side. Inspecting only one unit leaves those junctions unchecked.
When is the best time to inspect a new duplex?
The most useful points are before plasterboard is fixed, at practical completion and again at final handover. Inspecting at pre-lining stage lets you see the party wall penetrations and services that will be hidden later. Schedule the visits with the builder early so access is confirmed.
What is the most common defect found in new duplexes?
In my experience, the most frequent issues are poorly sealed penetrations through shared walls, drainage problems near the boundary and roof tie-in leaks. These are ordinary construction faults, but they affect both owners and are harder to trace after handover.
Who is responsible for fixing defects in a shared wall or roof?
Responsibility depends on the title structure, the builder’s contract and the warranty process. A clear, photographed report that assigns each defect to a unit and trade gives you the strongest starting point. Ask your conveyancer or solicitor to confirm how common property is handled for your specific duplex.
Does a duplex inspection replace the builder’s own quality checks?
No. The builder’s checks are part of the build process, while an independent inspection gives the buyer or investor a second, documented view of the finished work. Many defects are found because two sets of eyes look at the same stage with different priorities.
Have you bought a duplex in South East Queensland, and did the handover reveal a defect that a standard house checklist would have missed? Share your experience in the comments so other buyers can learn from it.