
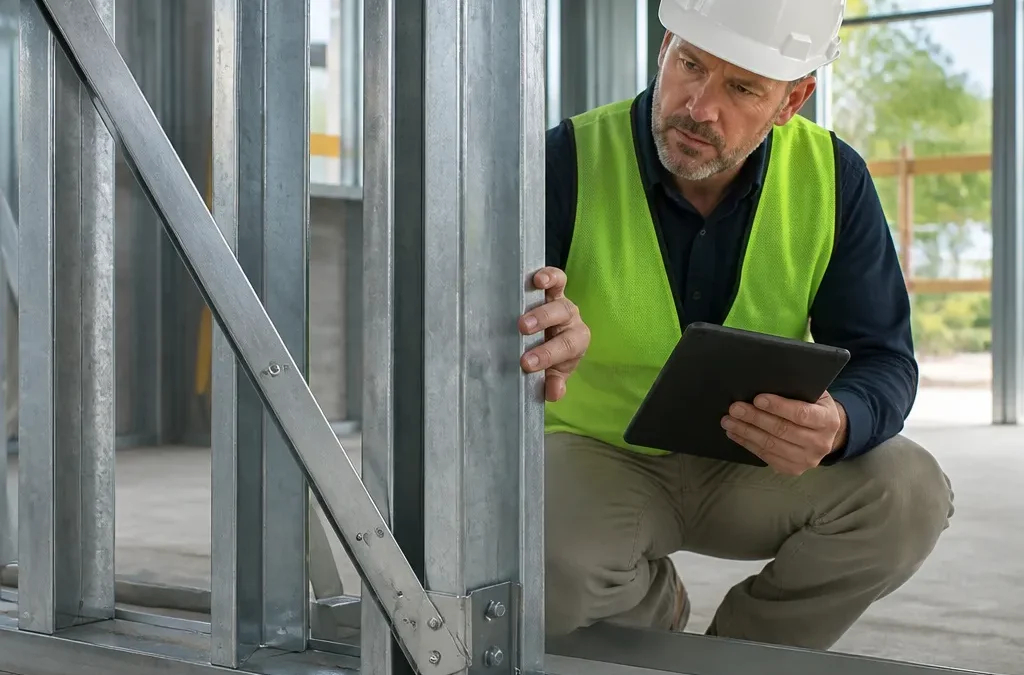
Steel frames carry a reputation for being problem free, and that reputation is exactly why steel frame defects in a new home so often go unnoticed at handover. Buyers walk through, check the tiles and paint, and assume the structure underneath is sound. In our inspections across Brisbane, the Gold Coast, Logan, Ipswich and Redland Bay, the frame is where some of the most expensive faults hide, from missing tie-downs to zinc coating scraped off during installation. Steel will not rot or get eaten by termites, but it can still corrode, sit out of alignment and be fixed incorrectly. This guide explains what inspectors check in a steel frame at handover, what those defects look like, and who should fix them before you sign.
Table of Contents
- Quick Takeaways
- Why Steel Frames Fail Differently Than Timber
- Structural Connections, Bracing and Tie-Downs
- Corrosion, Coatings and Site Cutting
- Moisture at Slab Edges and Bottom Plates
- Termite Management and Service Penetrations
- Linings, Fixings and Finish Defects
- Who Is Responsible for Each Defect
- Comparing Ways to Check a Steel Frame
- Handover Inspection Timing and Documents
- Frequently Asked Questions
- References
Quick Takeaways
| Key Insight | Explanation |
|---|---|
| Steel does not rot, but damaged coating invites corrosion | Look for scratched zinc coating and heat marks at cut ends and welds, then ask the builder to treat them before the frame is lined. |
| Tie-downs and bracing are where structural faults hide | Check that straps, brackets and bracing match the engineer’s frame plans, not just that they look installed. |
| Bottom plates on slabs are a moisture checkpoint | Confirm the membrane sits under perimeter bottom plates and that garden beds and paving stay clear of the slab line. |
| Termite protection still matters for the rest of the house | Steel is not subject to termite attack under the NCC, but timber elements and gaps around penetrations still need checking. |
| Plasterboard screws are a common finish defect on steel | Overdriven, stripped or underdriven screws need to be re-fixed, because filling them does not restore the connection. |
| Every defect needs one responsible trade | Frame erectors, plasterers, roofers, plumbers and electricians own different faults, so your report should name the trade for each item. |
Why Steel Frames Fail Differently Than Timber
Timber frames fail through moisture, insects and shrinkage. Steel frames fail in a different way, and most buyers are not looking for it. Steel framing members are formed from coated steel, so their main vulnerability is the protective coating rather than rot or termites.

Frametek’s seasonal guide makes the same point in plain terms: steel framed homes need less frame maintenance than timber, but roofs, cladding, drainage and termite protection still need regular checks. That is the right mindset at handover. The frame is unlikely to fail on its own, but small installation errors can turn into large problems once the house is lived in.
Where defects actually show up
In practice, the defects we record on steel frames fall into a few groups: structural connections, coating damage, moisture contact, termite gaps, and fixing errors that affect linings. None of these look dramatic on handover day. A scratched bottom plate or a misplaced screw looks like a minor issue until the wall is lined and the fault is hidden.
A common mistake is treating the frame as a background element that is always right. A buyer who sees clean white plasterboard assumes the frame behind it was installed correctly. Inspectors do not have that luxury, so we rely on visible evidence: roof spaces, subfloor access, wet areas where pipes penetrate, and garage and eave openings where the frame can be seen.
The fault you cannot see at handover is usually the one that costs the most later, because by then it sits behind finished walls and someone else is paying to open them up.
Structural Connections, Bracing and Tie-Downs
Structural faults are the defects buyers least expect and inspectors most want to find. A steel frame depends on bracing, connections and tie-downs designed for the specific house and its site wind loads. If any of those are missing or altered, the home can look finished while failing to perform as designed in a storm.
Bracing and wall straightness
Walls should be straight, plumb and square, and the bracing should match the frame plans. We look for bracing members that are missing, bent or fixed in a way that does not match the drawings. Check corners and openings first, because shortcuts tend to appear there when a frame crew is moving quickly.
A wall out of plumb may not be an immediate structural failure, but it makes door and window operation, plasterboard alignment and cladding fit worse. Record the location and the measurement in your report. Then ask for the frame to be corrected before linings are fixed over it.
Tie-downs and roof connections
Queensland’s exposure to cyclones and severe thunderstorms makes tie-downs one of the most important checks in the house. Queensland’s State of the Environment report counts eight severe tropical cyclones between 2020 and April 2024, as cited in Frametek’s seasonal guidance. Roof-to-wall and wall-to-slab connections are not optional details in that climate.
Look for missing straps, brackets with incorrect fixings, and roof trusses that appear unfixed at the top plate. Once ceilings and wall linings are in, many of these connections are no longer visible, so the frame-stage records matter. Ask the builder for the frame certification and any connection drawings to be included in the handover pack.
Pro tip: Request the frame installer’s sign-off and the engineer’s connection drawings before the pre-handover inspection. That lets you check tie-downs and bracing against the plans instead of against your memory of what the frame looked like.
Corrosion, Coatings and Site Cutting
Modern steel framing is coated to resist corrosion, and most of the time the coating does its job. Problems start where the coating is damaged during cutting, welding, handling or installation. A small area of exposed steel is not a crisis, but it should be treated, recorded and checked again.
Cut ends and field welds
On site, frames are sometimes cut, drilled or welded to suit a design change or a service penetration. Welding burns off zinc coating around the joint, and cut ends carry little or no protection unless they are treated. We look for dark heat marks, grinding dust and bright cut faces with no protective finish.
A common mistake is treating these areas as cosmetic because they are hidden. Exposed steel inside a damp wall cavity or beneath a bathroom can corrode slowly. By the time staining shows through paint, the damage has usually spread further along the member than the visible mark suggests.
Surface rust versus structural corrosion
Light surface rust on a handling mark is a different problem from pitting, flaking or loss of section. Surface rust on a cut edge usually needs cleaning and a suitable touch-up coating. Flaking, bubbling or visible thinning of a member is a reason to stop and call the engineer or certifier.
Coastal lots need closer attention. Salt-laden air accelerates corrosion, so homes in Redland Bay and on the Gold Coast deserve a more careful look at exposed framing, garage openings and subfloor areas than a home further inland. Note the locations in your report so the builder knows exactly where to inspect.
Moisture at Slab Edges and Bottom Plates
Moisture is one of the most common reasons a steel frame runs into trouble, even though steel itself does not rot. Water sitting against bottom plates, or condensation forming in enclosed wall cavities, can break down coatings and damage linings. The fix starts at the slab edge.
The membrane under perimeter bottom plates
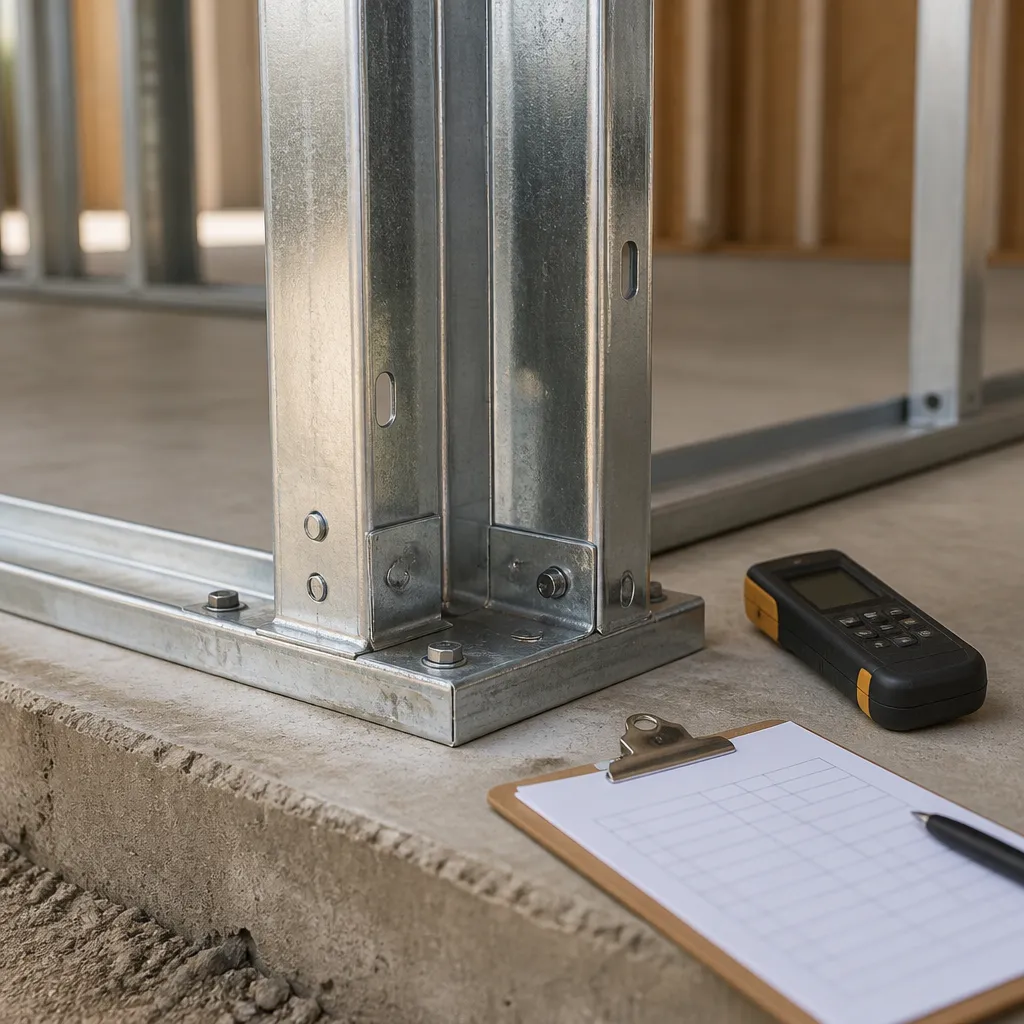
BlueScope’s guidance for TRUECORE, as summarised in Frametek’s seasonal checklist, recommends an impermeable membrane under perimeter bottom plates on slabs for warranty eligibility. Treat that as a manufacturer requirement, not an optional extra. At handover, check whether the membrane is visible at the slab edge and whether the bottom plate sits on it rather than directly on concrete.
Garden beds, mulch and paving built up against the slab defeat the purpose of the membrane. Drainage should run away from the slab, not toward it. If you can see soil or mulch above the slab line on the outside, ask the builder to correct it before final payment.
Condensation and ventilation in the frame cavity
YourHome notes that condensation is a significant threat to lightweight framed structures, both timber and steel. Thermal bridges can make the problem worse by creating cold surfaces where warm, moist air condenses. In Queensland’s humid climate, that is a real risk in bathrooms, laundries and enclosed roof spaces.
At handover, check roof vents, bathroom exhaust fans and any wet area that vents into a cavity rather than outside. A steel frame with poor ventilation will not rot, but the coatings, fixings and linings around it will suffer over time.
Termite Management and Service Penetrations
Termites are a useful reminder that not every part of a house is steel. The National Construction Code treats steel as not subject to termite attack, but other building elements may still be susceptible, according to the code summary in Frametek’s guide. In a new home, the gaps usually appear in timber components, around penetrations and in the termite barrier.
What the code covers and what it does not
Steel framing does not provide food for termites, but timber trims, eave linings, timber floor components and any timber packers still need protection and inspection. Termite management systems are often installed before frame work is complete, which means a change made during construction can open a gap. We look for barrier continuity at penetrations and access points that allow future inspection.
Penetrations drilled through studs
Pipes, cables and ducts pass through steel studs all the time, and each hole is a potential defect. Holes without grommets or sleeves expose the cut edge to moisture and can damage cable sheathing. Holes placed too close to the edge of a stud reduce the section that carries load.
Look for unprotected penetrations, sharp edges and any hole that looks drilled with a larger bit than necessary. Ask the electrician or plumber to fit grommets and record where the penetrations are. Penetrations made by later trades are often the ones nobody claims, so the report should name the trade that made them.
Linings, Fixings and Finish Defects
Steel framing changes how linings are fixed. Plasterboard and cladding fixings need the correct screw type, spacing and depth for steel studs. Get them wrong and the lining may look fine on the day you move in, then crack, lift or sound hollow after the first wet season.
Plasterboard screws into thin steel
Overdriven plasterboard screws tear the paper and sink too far. Underdriven screws sit proud and cause nail pops later. Screws that strip out of thin steel have lost their grip, and filling them does nothing to fix the connection. We record these as fixing defects and ask for the affected sheets to be re-fixed.
Cladding and openings
Cladding fixings and window and door openings are where steel frame defects become visible from outside. Look for cladding fixings that miss the frame, sealant gaps around openings and lintels that do not sit square. A crack at a wall corner is often described as a plaster issue, when the cause is a fixing or bracing defect from the frame stage.
Pro tip: Run your hand along plasterboard joints and tap suspicious areas at handover. A hollow sound or a screw head sitting below the paper line is worth noting, because those spots often mark a fixing that will crack later.
Who Is Responsible for Each Defect
A defect list without responsibilities turns into an argument. Every fault in a steel frame belongs to a trade, and a useful handover report names the trade that needs to fix it. That lets the builder act quickly instead of working out which subcontractor did what.

Frame erector and frame certification
Frame erectors are responsible for bracing, connections, bottom plate placement, frame alignment and cut-end treatment. If the frame is out of plumb or bracing is missing, the defect goes back to the frame erector through the builder. Ask for the frame certification to be attached to the handover pack, because it confirms the frame was checked against the design at that stage.
Plasterers, roofers, plumbers and electricians
Plasterers own linings and fixing defects, including screw depth and cracked corners. Roofers own roof fixing and tie-down failures at the roofline. Electricians and plumbers own the penetrations they make, including grommets and wet area vents. The same wall can carry defects from three trades, and the report should separate them clearly.
When trades are not named, rectification stalls. The builder sends the wrong subcontractor, the fault gets reworked badly, and you end up reinspecting the same wall. Clear responsibilities in the report keep the rectification on track.
Comparing Ways to Check a Steel Frame
Buyers usually choose between three ways to check a steel frame at handover. Each catches different defects, and none is enough on its own for a new home with a steel frame. The table below compares them so you can see where the gaps sit.
| Approach | What It Catches Well | Where It Falls Short |
|---|---|---|
| Builder’s own quality check | Obvious finishing defects and some incomplete work | The builder is checking its own work, so critical frame faults can be accepted or missed. |
| Independent handover inspection with a photo-enhanced report | Coating damage, fixings, penetrations, moisture contact and trade responsibility | Connections hidden behind linings need documentation from the frame stage to verify. |
| Engineer or certifier frame review | Structural compliance with the design, bracing and connection details | Usually does not cover finishing defects, plasterboard fixings or moisture issues at the slab edge. |
In our view, the independent handover inspection is the step that connects the other two. It records what is visible at handover and assigns each defect to the trade that must fix it. Without that link, the frame certification sits in a folder and the defects on the walls stay unresolved.
Why photo evidence beats a written checklist
A checklist tells you what to look for, but a photo shows what is actually there. Photos of cut ends, bracing and penetrations give the builder something specific to respond to, and they reduce arguments about what was found. Same-day reporting matters too, because the builder is more likely to act while the handover date is still close.
Handover Inspection Timing and Documents
A pre-handover inspection, also called a Practical Completion Inspection or PCI, is the point where steel frame defects are still the builder’s responsibility to fix. Once you sign off and make the final payment, your leverage drops sharply. The timing and the documents you have in hand decide how useful the inspection will be.
When to book it
Book the inspection as soon as the builder confirms the home is complete, and leave time for a re-inspection after rectification. A rushed inspection the day before handover leaves no room for the builder to fix frame defects properly. Build the timeline into your contract conversations early rather than in the final week.
Documents to request before you walk in
Ask for the frame certification, engineer’s drawings or connection details, termite management records, and any warranty documents for the steel frame system and roof sheeting. Check that the documents match the house on site, especially the bracing layout and the bottom plate membrane details. Missing documents are a defect in their own right, because you cannot verify what was installed.
Frequently Asked Questions
Can a new steel frame home have defects at handover?
Yes. Steel frames are installed by people cutting, welding and fixing components on site, so errors happen. Most defects are recoverable if they are identified before final payment and recorded with a clear responsible trade.
Do steel frames need a termite inspection?
Steel itself is not subject to termite attack under the National Construction Code, but other building elements in the house can still be vulnerable. Check the termite barrier, timber components and penetrations, not just the steel frame.
Is surface rust on a steel frame a serious defect?
Light surface rust on a handling mark or cut edge usually needs cleaning and touch-up coating. Flaking, bubbling, pitting or loss of section should be treated as a serious defect and referred to the engineer or certifier.
What is the difference between a pre-handover inspection and a PCI?
They describe the same inspection under different names. Both refer to an inspection carried out after the builder says the home is complete and before you pay the final amount or take possession.
Should a coastal home get a closer steel frame check?
Yes, especially on the Gold Coast or in Redland Bay, where salt-laden air increases the risk of corrosion on exposed steel. Ask the inspector to pay extra attention to garage openings, subfloor areas and any cut edges.
Who pays to fix steel frame defects found at handover?
Under most building contracts, the builder is responsible for rectifying defects identified before handover, but the exact terms depend on your contract. Read the defects and rectification clauses before you sign, and keep your inspection report as the reference point.
Tell us in the comments whether your builder fixed the frame issues you raised at handover or pushed back, because your experience helps other buyers know what to expect.
We would love your feedback and any insights you would share with others. What perspective would you add?
References
- Seasonal maintenance checklist for steel framed homes in South East Queensland
- Community discussion on who inspects steel framed homes for rust damage