

Garage defects in a new home rarely show up on the day you collect the keys. They appear after the first wet season, when a roller door starts binding, a slab cracks along a line nobody marked, or water pools at the front of the bay after a heavy storm. Across Brisbane, the Gold Coast, Logan, Ipswich and Redland Bay, the garage is often the least examined space at handover, even though it carries heavy loads, takes runoff from the driveway and houses many of the trades’ most expensive mistakes. This guide covers what inspectors flag most often and what to check before you accept the keys.
Table of Contents
- Quick Takeaways
- Why Garage Defects Get Missed at Handover
- Slab and Floor Defects in Garages
- Roller Doors and Automatic Openers
- Carport Structure, Footings and Wind Bracing
- Garage Walls, Internal Doors and Penetrations
- Power, Lighting and Ventilation in Garages
- Drainage, Driveways and Stormwater
- Comparing Common Garage and Carport Types
- Handover Checklist for Garages and Carports
- Frequently Asked Questions
- References
Quick Takeaways
| Key Insight | Explanation |
|---|---|
| Test the garage floor with water | Pour a bucket of water near the roller door and watch where it goes. If it runs back into the bay or pools, the fall is wrong and the defect goes on the report. |
| Cracks with height difference matter most | Hairline shrinkage cracks are common. A crack where one side sits higher than the other suggests movement and needs a written assessment from the concreter. |
| Run the roller door through a full cycle | Check that the door runs level, reverses when it meets an obstruction and releases manually from inside. Many call-backs start here. |
| Ask who holds the carport engineering | A kit carport still needs footings, bracing and wind rating that match your site. Ask for the engineering documents and compare them to what was built. |
| Check the garage-to-house door as a fire and weather barrier | The door should close firmly, seal at the head and sides and self-close where the plans require it. Gaps here let fumes, water and pests into the living area. |
| Name the trade on every item | A defect that says “garage issue” gets lost. Tie each item to the trade responsible, such as concreting, door installation, carpentry or electrical, so it gets fixed. |
Why Garage Defects Get Missed at Handover
In practice, the garage sits at the bottom of most handover walkthroughs. Buyers spend their time in the kitchen, bathrooms and living areas, while the garage gets a quick look and a nod. The problem is that garages hold some of the costliest faults in a new build, including slab defects, door mechanisms and drainage problems that only appear under load or in rain.

Timing is part of the problem. A sticking door may only bind in humid months, and water entering through a poorly sealed garage-to-house door may not appear until the first heavy storm. A handover inspection is a snapshot, so it has to test the things that cannot wait: operation, levels, falls, fixings and clearances.
A garage that looks finished on handover day can still fail in its first wet season if the slab falls the wrong way, the door seals were never tested and the drainage was checked by someone else.
Who Is Responsible for Each Defect
A defect report only helps if it tells the builder which trade must fix the problem. A cracked slab goes to the concreter, a binding door goes to the door installer, a loose carport post goes to the carpenter and a dead power point goes to the electrician. Without that split, each trade can point at the others and the item stays open.
Pro tip: Photograph each garage defect next to a reference point such as a wall, a door frame or a floor joint, and write the responsible trade beside it. A photo with a measurement and a trade name is far harder to dismiss than a note saying the garage needs attention.
Slab and Floor Defects in Garages
The garage slab is poured during the early stages of construction, and it is usually the first concrete your builder places after the site works. Once it cures, the builder may waterproof the perimeter and install termite protection where required. That sequence means the slab is exposed to site traffic, weather and trades carrying materials long before the garage is finished.
Cracking and Control Joints
Some cracking in a concrete slab is normal shrinkage, and most fine hairline cracks are not structural. The concern is a crack that has a height difference across it, runs well beyond the expected joint lines or is wider at one end. Those signs point to movement or a poorly placed joint, and they need an assessment rather than a filler and a paint touch-up.
Falls and Ponding Near the Door
The garage floor should fall toward the roller door or a drain, not back into the bay. Check this with a spirit level on a straight edge, then confirm it with a bucket of water on the day of inspection. Standing water in front of the door is a defect even if the slab looks flat to the eye.
Surface Finish and Trowel Marks
Garage floors are often finished with a power trowel and left with visible swirl marks, colour variation or dusting. Dusting that rubs off on your hand means the surface was finished too wet or was not cured properly. Raise these items at handover, because they become harder to fix once the garage is used for storage and the floor is covered.
Roller Doors and Automatic Openers
Roller doors and sectional tilt doors generate more call-backs in new homes than most other garage components. They are mechanical, they are installed after the frame and slab, and they are often adjusted by a door installer rather than the builder’s own carpenter. That gap in responsibility is where small issues turn into long disputes.
Alignment, Tracks and Binding
Check that the tracks are plumb and level, that the door sits square in the opening and that there are no gaps at the sides or head. Run the door fully up and fully down, both slowly and at normal speed. Rubbing on the lintel, a shudder at the start of travel or a door that sits crooked when closed all point to an installation fault.
Safety Sensors and Auto-Reverse
Automatic doors must reverse when they meet an obstruction, and the photo-eye sensors must be aligned and working. Place a test object on the floor under the door during the inspection and confirm the door stops and reverses. A door that reverses on contact with the test object but ignores the sensor beam, or the reverse alone, needs to be corrected before handover.
Remote Programming and Manual Release
Confirm the number of remotes or handsets promised in the contract has been handed over and programmed. Check that the manual release cord is reachable from inside the garage, that it releases the door cleanly and that the instructions are left in the home. A door that cannot be opened during a power outage becomes a safety issue, not just an inconvenience.
Carport Structure, Footings and Wind Bracing
Carports are where Queensland’s wind conditions matter most. The Shade Kits Queensland carport regulations guide describes matching the structure to a wind region, from the South East through to the cyclonic North, and it treats the engineering documentation supplied with a kit as part of approval. A carport that looks sound can still have the wrong footings or bracing for its site.
Post Footings and Base Connections
Check that concrete footings are present where the plans show them, and that the posts are fixed to the footings with the specified base connections. A post sitting on pavers, a post base with missing bolts or a footing that does not match the drawing are common findings. These items are simple to see and expensive to fix once the roof is on.
Bracing, Connections and Roof Fixings
Look for diagonal bracing where the plans call for it, bolts that are tight and connections that match the engineering. Check the roof sheeting uses the specified fixings, with no missing screws, and that purlins and rafters are fixed at each connection point. Wind rating is a compliance matter, so the documentation should match what is installed.
Does a Kit Carport Need Approval
A kit carport is not automatically compliant because it was sold as a kit. The Shade Kits guide notes that almost every permanent carport requires building approval, and it refers to a 10 square metre threshold and setback rules set out in the Queensland Development Code. Confirm the size, height and position with your council or a private certifier before the carport is installed, not after.
Pro tip: Ask for the engineering certificate and the approved plans before the handover inspection. Walk the carport with those documents in hand and check each post, bracket and bracing member against the drawing.
Garage Walls, Internal Doors and Penetrations
The garage is often built as a separate part of the house, with its own walls, doors and services passing through the boundary with the living areas. Attached garages usually have fire-separation requirements under the National Construction Code, and the building certifier should confirm these were met. The inspection should check the same boundary from the living side and the garage side.
The Garage-to-House Door
The door between the garage and the house should close firmly, latch without force and seal along the head and sides. Where the plans call for a self-closing mechanism, test that it closes the door from a partly open position. A gap under the door or a loose latch lets fumes, water and pests into the living area, so treat it as a priority item.
Wall Linings and Service Penetrations
Look at plasterboard joints, corners and fixings on the garage walls, paying attention to cracks above the door opening and along the wall-to-ceiling junction. Check that pipes, cables and vents passing through the wall are sealed around the penetration. Unsealed penetrations are easy to miss on a quick walk and can let pests and fumes move between spaces.
Power, Lighting and Ventilation in Garages
Garages are used for tools, chargers, freezers and workshops, so their electrical layout needs more thought than a standard room. Inspectors commonly find too few power points, power points placed where they cannot be reached without an extension lead, and lights controlled from only one point. Each of these is a practical complaint that shows up within weeks of moving in.
Power Point Placement and Circuits
Count the power points against the plans and confirm they are where a homeowner would actually use them. Check that points near the roller door and the work bench area are present and working, and that there is a dedicated outlet suitable for an electric vehicle charger if the contract includes one. Test every point with a plug-in tester rather than assuming it works.
Lighting Switching and Ventilation
Lights should be switched at each entry point where the plans show two switches, so you are not walking through a dark garage to find the switch. For enclosed bays, ask how air moves through the space, particularly where a car is parked and the door is closed for long periods. Ventilation details are often left out of the handover pack, so ask for them in writing.
Drainage, Driveways and Stormwater
Garages collect water from the driveway, the roof and the surrounding ground. A garage that drains correctly on the plans can still flood at the door if the apron, grading and outlets were built by different trades. Water problems often look like a slab problem, which is why the drainage check should happen at the same time as the floor check.
Stormwater Outlets and Gutters
Check that gutters on the garage and carport fall to their outlets and that downpipes discharge where the plans show, away from the slab and footings. A downpipe discharging onto the driveway or against the garage wall can wet the wall and slab every time it rains. Run water down the gutter during the inspection to confirm it flows.
Driveway Apron and Garage Threshold
The driveway should meet the garage threshold with a lip or step high enough to stop surface water from running under the roller door. Check the apron for cracks, low spots and falls that drain toward the house. Driveway work is often completed late in the build, so ask for it to be inspected separately if it has not been finished by the handover date.
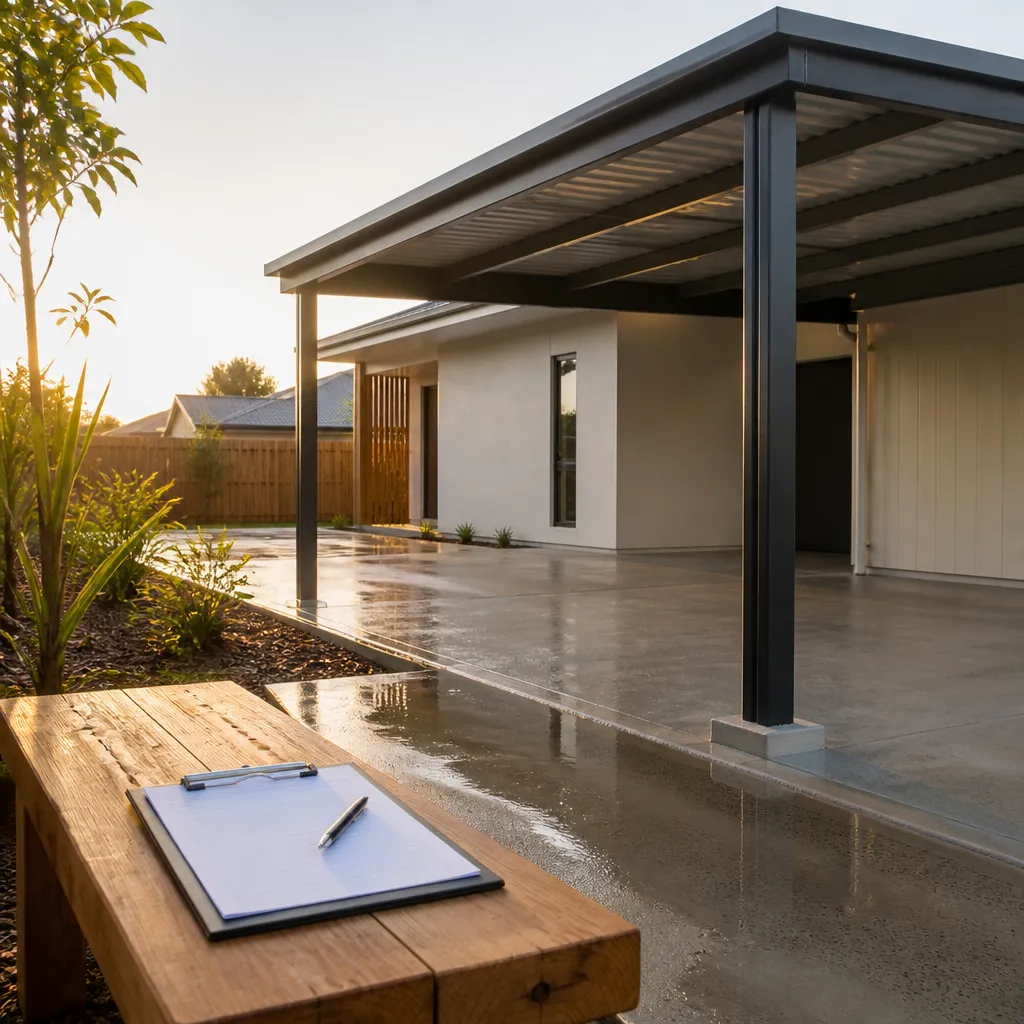
Comparing Common Garage and Carport Types
Not every garage or carport carries the same risk. An enclosed double garage attached to the house has more interfaces, more services and more fire and moisture concerns. A freestanding kit carport has fewer trades involved but depends heavily on footings and wind bracing. The table below compares the three common types and the checks that matter most for each.
| Garage or Carport Type | Defects Inspectors Flag Most | What to Verify at Handover |
|---|---|---|
| Enclosed double garage attached to the house | Slab falls toward the house, roller door binding, unsealed garage-to-house door, cracks at the wall junction | Floor falls with a water test, door operation through a full cycle, fire-separation and self-closing door as per the approved plans |
| Freestanding kit carport | Missing or undersized footings, incomplete bracing, roof fixings short of the specified number, posts out of plumb | Engineering certificate matched to the site and wind region, footing and base connections, bracing and fixings against the drawing |
| Skillion carport attached to the main roof | Gutter falls reversed, flashing gaps at the roof junction, leaks at the fascia, weak connections into the existing frame | Flashing and sealant at the roof junction, gutter and downpipe discharge, connection details to the main frame in the approved documents |
Attached Versus Freestanding Structures
Attached structures are more likely to leak where they meet the house, because the junction is hard to seal and is often finished last. Freestanding carports rarely leak at the junction but are more likely to move in wind if footings and bracing are short. Inspect the junction carefully on attached structures and the footings and bracing on freestanding ones.
Handover Checklist for Garages and Carports
A structured checklist keeps the inspection focused and gives the builder a clear list to work through. Use the sequence below as a starting point, and adapt it to whether the garage is attached, enclosed or a freestanding carport. Note the time, weather and any items you could not test, because those become the first questions if a dispute arises.
Before You Arrive
- Get the approved plans, engineering documents and the contract inclusions for the garage and carport.
- Check the weather forecast and plan a water test for the floor and driveway if rain is expected.
- Bring a spirit level, a plug-in power tester, a torch and a camera that records the date.
On the Day
- Test the floor falls with water, and record any cracks with height difference or width measurements.
- Run the roller door through a full cycle, test the auto-reverse with a test object and check the manual release.
- Check the garage-to-house door seal, latch and self-closing action.
- Test every power point and light switch, and confirm the switching matches the plans.
- Inspect carport footings, bracing, bolts and roof fixings against the engineering documents.
- Confirm gutters and downpipes discharge away from the slab, footings and walls.
A handover checklist for the rest of the home should cover the same discipline. A James Hardie blog checklist for building handovers asks whether paint is smooth and free from bubbles, marks and chips, and whether the ceiling is consistently level. Those questions apply just as well to the garage walls and ceiling, which are often painted quickly at the end of the build.
Frequently Asked Questions
Are garage defects covered by the builder’s warranty?
Warranty terms depend on your contract and the cover that applies to your build, so read those documents before you assume a defect is covered. The most important step is to report every defect in writing at handover, with photos and a date, so the issue is on record from day one.
Does every carport need council approval in Queensland?
Not every project follows the same path, but the Shade Kits guide notes that almost every permanent carport requires building approval. Size, height and setback decide the path, so confirm with your council or a private certifier before the carport goes up.
Can I carry out my own garage inspection at handover?
Yes, and a self-check is worth doing. A written and photographed inspection that names the responsible trade for each item is more useful for getting defects fixed than a general concern raised on the walk through.
When should I check the garage again after handover?
Check the garage after the first heavy rain, because that reveals drainage and door seal problems. Repeat the door operation and the floor check after the first few months of use, since small movements and settlement often show up then.
Why does my garage door need adjusting shortly after moving in?
Springs, cables and tracks can settle in the first months, so some adjustment is normal. Binding, rubbing or an uneven close are different from routine adjustment, and they should be recorded and raised as defects if they are present at handover.
What is the most common garage defect inspectors find?
Floor falls that drain back toward the house, roller doors that bind or do not reverse properly and unsealed garage-to-house doors are among the most frequent findings. Each one is simple to test at handover, which is why the inspection should include them every time.
Have you found a garage or carport defect after handover that nobody flagged at the time? Share what it was and how it was resolved in the comments below.