
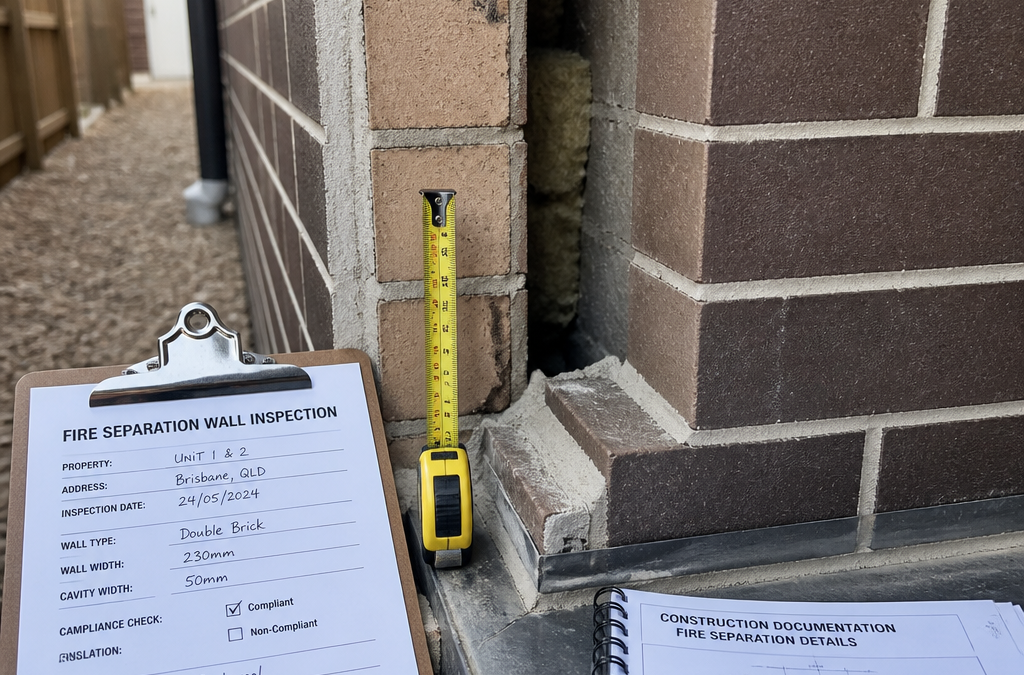
If you are settling into a new townhouse in Brisbane or taking ownership of a duplex in Logan or the Gold Coast, you may assume a standard new home inspection covers everything you need. It does not. A townhouse inspection Brisbane buyers and investors need is genuinely different from what works for a freestanding house, and the differences are not cosmetic. Shared walls, fire separation requirements, common property boundaries, body corporate obligations, and multi-trade coordination across adjoining lots all introduce specific defect risks that do not exist in a detached home. Treating your townhouse or duplex the same as a standalone property at handover is one of the most expensive mistakes a new owner can make in Southeast Queensland.
Table of Contents
- Why Townhouse and Duplex Inspections Differ From a Standard House Inspection
- Fire Separation Walls and NCC Compliance: The Defect Most Buyers Miss
- Common Property and Shared Structures: Who Is Responsible for What
- Waterproofing and Wet Areas in Attached Dwellings
- QBCC Warranty Periods and Why Townhouse Owners Need to Move Faster
- Inspection Approaches Compared: Townhouse vs. Duplex vs. Freestanding House
- What a GoInspect Pre-Handover Report Covers for Attached Dwellings
- Frequently Asked Questions
- References
Why Townhouse and Duplex Inspections Differ From a Standard House Inspection
A freestanding house sits on its own lot with its own roof, its own external walls, and clear boundaries on all four sides. Every defect found belongs unambiguously to one owner and one builder. A townhouse or duplex shares physical structure with the next property. That changes everything about how an inspection must be approached.
The moment you share a wall with a neighbour, you also share certain structural risks. A crack in a party wall, a drainage line that crosses both lots, an incorrect roof-to-wall junction above a shared eave: all of these require the inspector to think carefully about which trade is responsible, which lot is affected, and whether the defect sits inside the private lot or within common property. An inspector who simply walks through and notes cosmetic issues the way they would in a standalone home will miss the most serious risks in an attached dwelling.
Townhouses and strata properties may involve private lots, shared structures, and common areas. This means an independent inspection must clarify what is affected and what action may be needed, and provide a clear record supported by written findings and photographic evidence. In practice, that requires a more methodical approach to boundary identification before the inspection even begins.
Pro tip: Before your GoInspect inspector arrives, obtain a copy of the registered plan for your lot and ask your builder or developer to confirm exactly where the private lot boundary ends and common property begins. This single step makes the resulting defect report significantly more actionable.
Fire Separation Walls and NCC Compliance: The Defect Most Buyers Miss
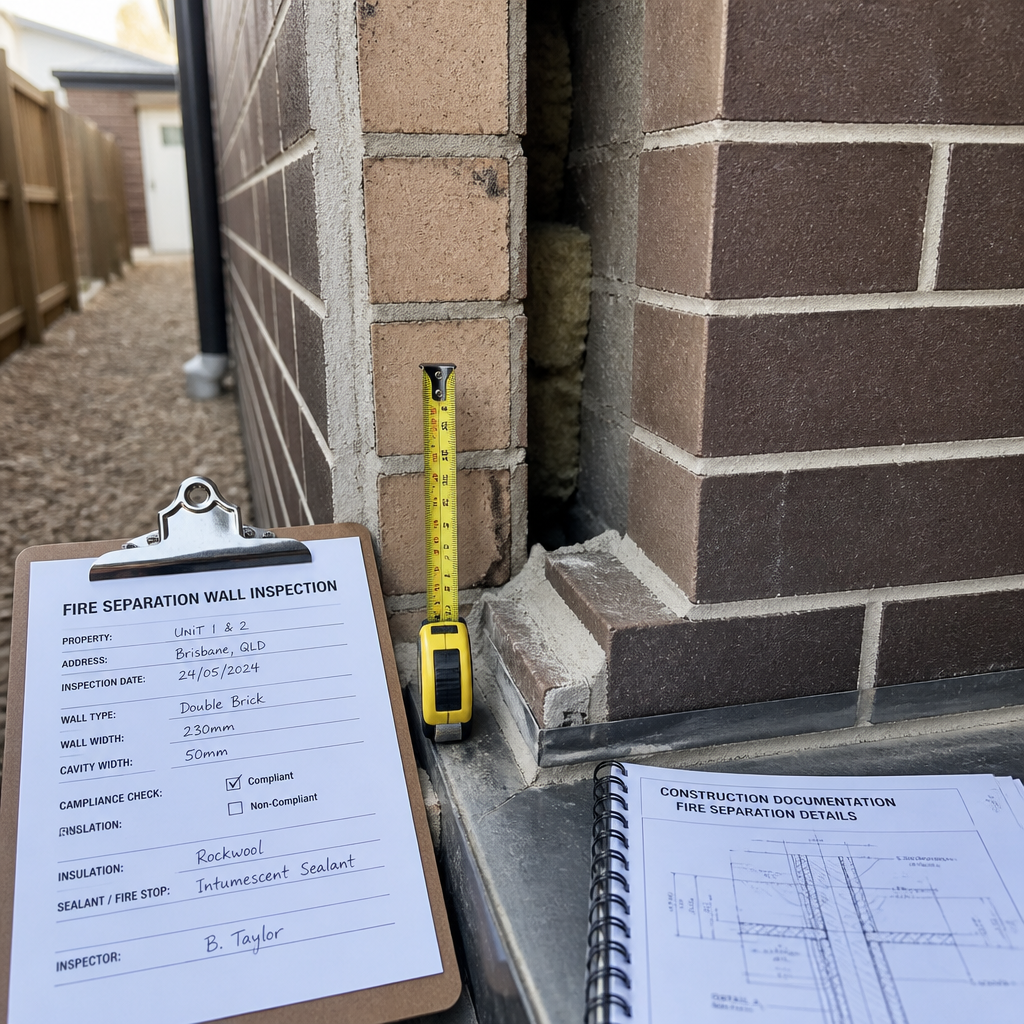
This is the area where the gap between a standard house inspection and a proper townhouse or duplex inspection is most pronounced. In a detached home, there is no fire-separating wall to assess. In an attached dwelling, that wall is the most critical building element on the site, and it is also one of the most frequently installed incorrectly.
What the National Construction Code Requires
Under the National Construction Code, a townhouse is classified as a Class 1a building: one of a group of attached dwellings being a town house, row house, or terrace house. These dwellings must be separated by a wall that has both fire-resisting and sound insulation properties. Duplexes and townhouses are the most common form of attached dwellings in residential construction that require fire separation between adjoining residences, and that fire separation must achieve compliance with the performance requirements of the BCA.
Recent changes to the Standard Building Regulation have made fire safety a mandatory aspect at the Final Inspection Stage for Class 1a buildings. Incorrect construction or insufficient attention to separating wall systems can expose builders to significant rectification costs, and more seriously, non-compliance can have legal implications if fire spreads between residences.
What Goes Wrong in Practice
Roof and concealed-area coverage depends on the agreed inspection scope and safe access. GoInspect’s standard residential inspection does not include an external roof inspection. A drone roof inspection can be arranged for an additional fee. Confirm any roof-void, subfloor or other specialist access requirements before booking; an inspection cannot assess every concealed element.
Builders should maintain full documentation on fire separating wall design details, manufacturer’s recommendations, and installation compliance certificates. At your pre-handover inspection, you should ask for this documentation and have your inspector verify that what was built matches what was certified.
Pro tip: Ask your builder for the Form 16 inspection certificate relating to the fire separation wall before your handover date. If they cannot produce it promptly, escalate to your certifier before you sign anything.
Common Property and Shared Structures: Who Is Responsible for What
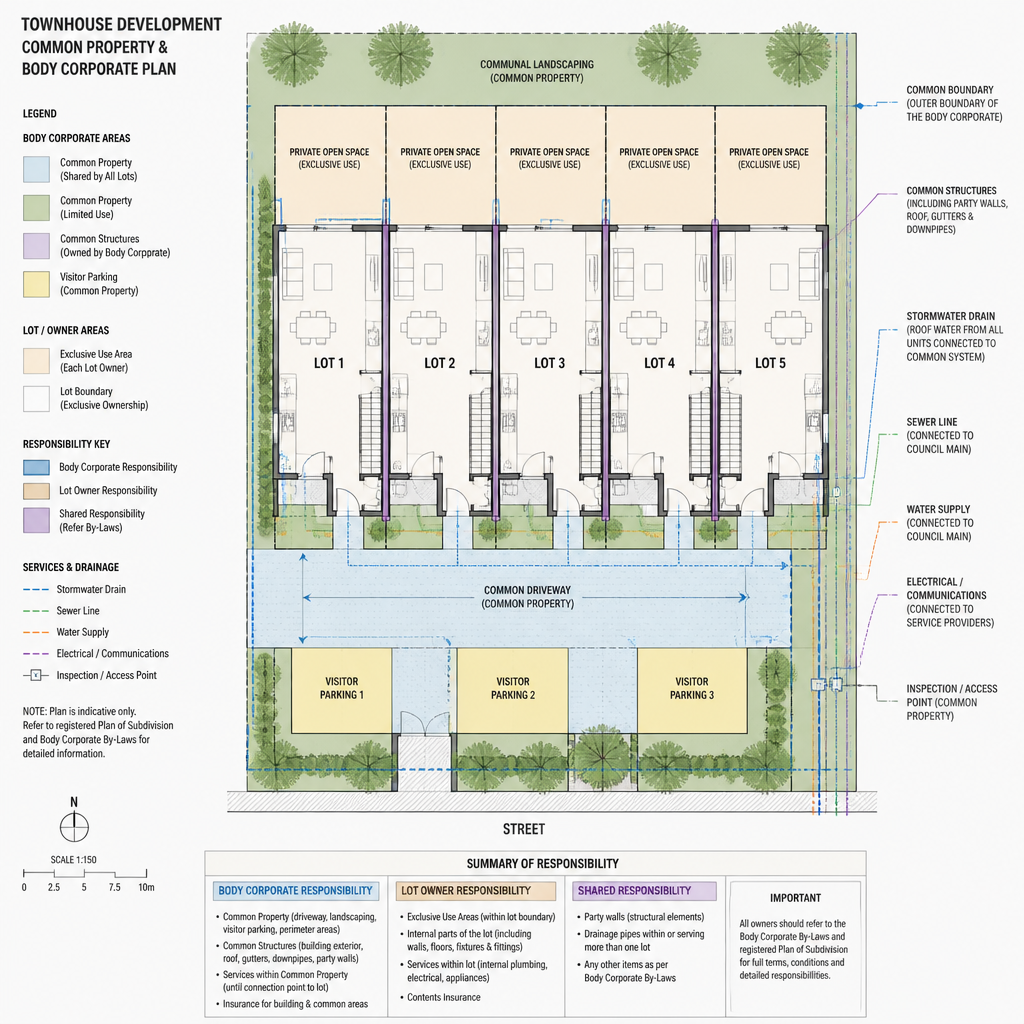
One of the defining practical challenges in a townhouse or duplex inspection is that some defects do not sit neatly inside a single lot. Shared driveways, common drainage lines, boundary fencing, external stairwells in multi-level townhouses, shared retaining walls, and roof structures that span multiple lots all require careful attention.
Townhouse defects can be harder to classify. Some issues sit inside the lot. Others may involve shared walls, roofs, drainage, driveways, external areas, or common property. In a duplex inspection, an issue like stormwater not draining correctly away from the structure may originate at a shared drainage point, but manifest as pooling against the wall of one owner’s lot. Without a thorough inspection that traces the defect back to its source and identifies the responsible trade, that defect will be disputed and left unresolved.
This is why a duplex inspection report needs to do more than list symptoms. It needs to identify the cause, locate the defect precisely (private lot or common property), and name the responsible trade. GoInspect’s photo-enhanced reports are structured exactly this way, which is what makes them useful for builder negotiations rather than just a list for the owner’s own records.
External Areas in New Townhouse Developments
External works are frequently incomplete at the time of practical completion in new townhouse developments. Paths, landscaping, fencing, and drainage channels around the perimeter of a complex are often the last items finished and the first items rushed. An inspection that only assesses the internal lot and ignores the external common areas is incomplete for a townhouse buyer.
Waterproofing and Wet Areas in Attached Dwellings
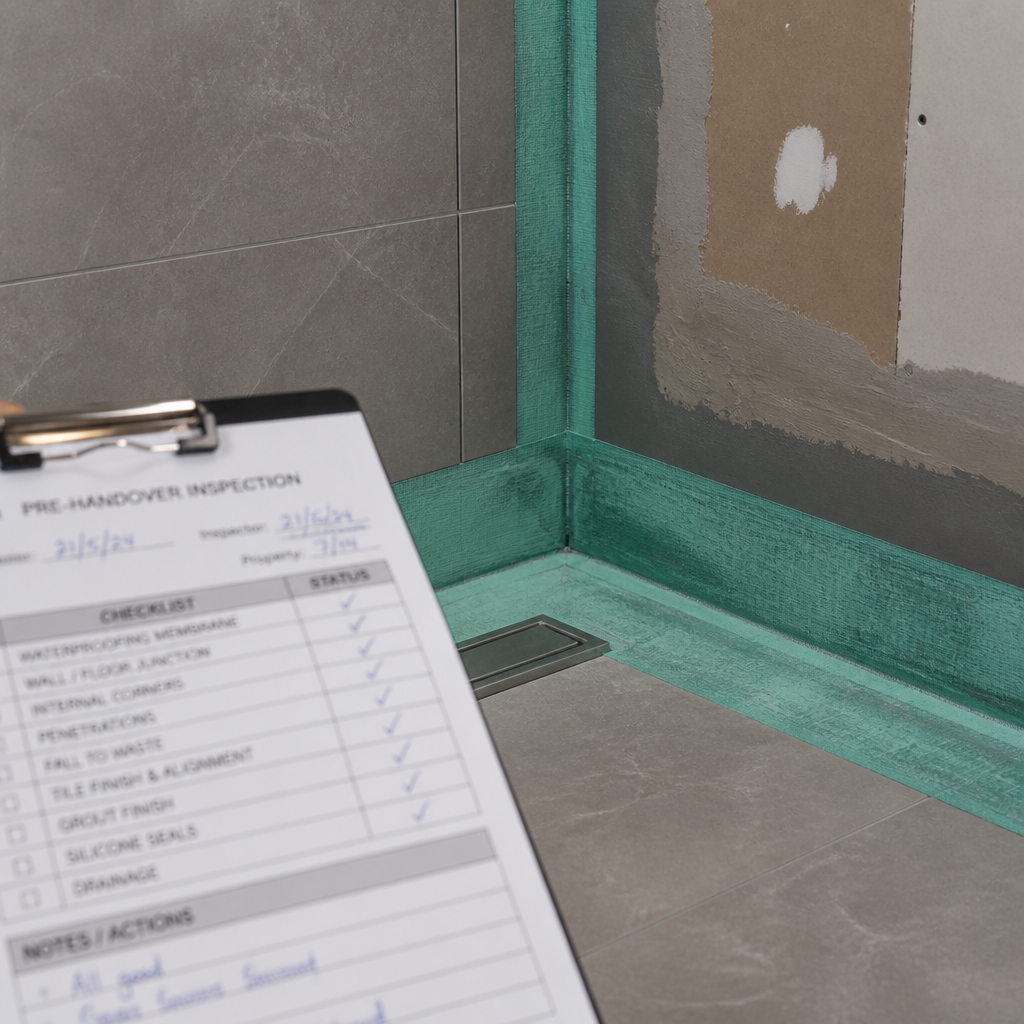
Waterproofing failures are one of the top three defect categories in new Australian buildings. In an attached dwelling, the consequences of a waterproofing failure are amplified because water that penetrates through a floor or wall in one lot can travel through the shared structure and cause damage in the adjoining property. This creates a dispute that is disproportionately difficult to resolve compared to what would be a straightforward rectification in a freestanding home.
Once tiling is laid over the waterproof membrane, the only way to confirm the membrane’s integrity is through testing or by reviewing the waterproofing certificate. This is why pre-handover timing matters so much: if you wait until after occupation to raise waterproofing concerns, you will often face a builder who argues the damage occurred after handover. Always request waterproofing documentation before accepting the property.
Agree the accessible areas and any specialist roof or concealed-area checks with your inspector before booking. Record access limitations in the report.
A waterproofing defect in a single-level freestanding home damages one floor. The same defect in a two-storey townhouse can damage the ceiling below, the shared wall, and the adjoining lot. The inspection standard needs to match the structural complexity of what was built.
QBCC Warranty Periods and Why Townhouse Owners Need to Move Faster
For Queensland work, contractual defect arrangements, QBCC rectification assistance and Queensland Home Warranty Scheme claims have different eligibility rules and deadlines. Notify your builder promptly in writing and check the current QBCC time limits and eligibility and Home Warranty Scheme claim requirements. Do not assume a maintenance period extends every complaint or insurance deadline.
Document the concern and raise it with the builder promptly. Check the current QBCC requirements linked above and obtain advice about the contract and any approaching deadlines.
For townhouse and duplex owners, there is an additional complication: some defects involve shared structures, which means resolution requires the builder, the body corporate, and potentially multiple lot owners to coordinate. This takes longer than resolving a defect in a freestanding home. The earlier you document defects with a professional inspection and a photo-enhanced report, the more time you have to navigate those negotiations without the QBCC deadline closing in on you.
Document the concern and raise it with the builder promptly. Check the current QBCC requirements linked above and obtain advice about the contract and any approaching deadlines.
Inspection Approaches Compared: Townhouse vs. Duplex vs. Freestanding House
Not all attached dwelling inspections are identical either. A duplex and a townhouse complex with twelve lots require different scoping. Understanding how inspection requirements scale is useful before you book.
| Property Type | Key Additional Inspection Focus | Complexity vs. Freestanding House |
|---|---|---|
| Freestanding House | Full external envelope, roof, all four walls, slab. No shared structures. | Baseline. Single lot, single trade responsibility for all elements. |
| Duplex | Fire separation wall compliance, shared drainage, party wall junctions, boundary fencing, cross-lot drainage paths. | Moderate. Two owners, one shared wall, potential for cross-lot defect travel. Defect responsibility split between lots. |
| Townhouse Complex | All of the above plus common property (driveways, paths, shared retaining walls, external stairwells), body corporate-owned elements, multi-lot fire separation, roof drainage across multiple lots. | High. Multiple owners, body corporate involvement, common property defects distinct from lot defects. Requires trade-by-trade defect attribution across shared and private elements. |
The comparison above illustrates why an inspection approach designed for a freestanding house is structurally insufficient for a townhouse complex. The scope of what must be assessed, and the precision required in defect attribution, increases substantially with each step up in complexity.
What a GoInspect Pre-Handover Report Covers for Attached Dwellings
A new home inspection Queensland buyers in townhouse and duplex developments should be looking for a report that does three things that generic inspection services often skip: it should assess shared and common property elements, not just the private lot interior; it should attribute each defect to a specific responsible trade; and it should be delivered on the same day so you can act within your QBCC and contractual windows.
GoInspect’s pre-handover inspections cover the structural elements specific to attached dwellings, including the fire separation wall, party wall junctions at roof and floor level, shared drainage and stormwater lines, waterproofing in all wet areas with reference to documentation, and the completeness of external common areas. The photo-enhanced defect reports are built for the rectification process: each defect is photographed, located precisely, and assigned to the responsible trade. For a developer managing a multi-lot townhouse release in Brisbane, Logan, or the Gold Coast, this format reduces the back-and-forth with builders and subcontractors significantly.
Specific internal elements covered in a GoInspect townhouse pre-handover inspection include structural elements such as slab, walls, roof frame, and load-bearing components checked for cracking or construction defects; interior finishes including paintwork, plasterwork, tiling, cabinetry, benchtops, flooring, doors, and windows reviewed for poor workmanship; electrical installations including switches, power points, light fittings, and safety switches; and plumbing including fall in shower bases, waterproofing of wet areas, and pipe connections.
Plasterwork defects, tiling lippage, cabinetry issues, and leaking connections appear regularly in new build reports across Southeast Queensland. In townhouses, these defects often affect multiple lots because the same crew worked across all units in sequence. If your inspector finds incorrect door margins in your unit, there is a strong chance the same defect exists in several adjacent units, and a coordinated report accelerates the builder’s response.
Pro tip: If you are purchasing one lot in a new townhouse complex, consider coordinating with neighbouring purchasers to book inspections through GoInspect at the same time. A multi-lot report from the same inspector gives the builder a consolidated, trade-attributed defect schedule that is much harder to dispute or delay.
Frequently Asked Questions
Is a townhouse inspection in Brisbane more expensive than a standard house inspection?
Your GoInspect price depends on the inspection service, property type, size and location. Use the current online quote calculator for your property rather than relying on an old starting price. Builder and developer projects need a project-specific quote.
Does a townhouse pre-handover inspection cover the body corporate common areas?
A thorough inspection of a new townhouse should assess external common areas adjacent to your lot, including driveways, paths, shared drainage, and retaining walls where they are relevant to your defect risk. For a complete assessment of all common property across a complex, a coordinated body corporate defect inspection covering all lots is the appropriate approach. GoInspect works with developers and body corporate committees on multi-lot inspections to provide a consolidated defect schedule.
What is the fire separation wall and why does it matter at handover?
The fire separation wall is the wall between your lot and your neighbour’s in a duplex or townhouse. Under the National Construction Code, this wall must meet specific fire-resisting and sound insulation standards. It is one of the most commonly non-compliant elements in attached dwellings at final inspection. Failures include incorrect plasterboard installation, unblocked penetrations, and gaps at the ceiling line. Because this wall is covered by finishes at handover, it must be checked against the builder’s compliance documentation and certifier records, not just visually assessed.
How is a duplex inspection different from a townhouse inspection?
A duplex involves two lots sharing a single party wall, typically with two separate owners and no body corporate. A townhouse complex involves multiple attached lots, a registered body corporate, and common property that is legally separate from private lots. The inspection scope for a duplex focuses primarily on the shared wall, shared drainage, and boundary elements. A townhouse inspection must additionally account for common property structures, body corporate-owned infrastructure, and defects that may span multiple private lots. Both require more detailed defect attribution than a freestanding house inspection.
When is the best time to book a new home inspection for a townhouse in Brisbane?
Book your inspection before the builder declares practical completion, ideally when you receive notice that the build is approaching practical completion. In Queensland, builders are required to provide at least five days’ written notice before the handover inspection date. That window is your opportunity to bring in an independent licensed inspector before you agree the build is complete. Do not wait until after you have accepted the keys. Once you have signed off on handover, your ability to hold the builder responsible for defects as a pre-handover matter becomes significantly more difficult.
Does the QBCC warranty apply to townhouses and duplexes in Queensland?
Document the concern and raise it with the builder promptly. Check the current QBCC requirements linked above and obtain advice about the contract and any approaching deadlines.
Have you recently gone through a townhouse or duplex pre-handover inspection in Brisbane or Southeast Queensland? We would like to hear what defects you found and whether the report helped you get them rectified.
References
- QBCC builder’s warranty inspection periods and townhouse defect documentation in Queensland
- Queensland structural and non-structural defect warranty periods for new builds
- BCA fire separation wall compliance requirements for duplexes and townhouses
- QBCC guide to building classifications and NCC requirements for Class 1 townhouses
- Pre-occupancy inspection checklist covering waterproofing and defect categories in new Australian buildings