
To prepare for developer handover inspections, send a clear dwelling list, current plans, relevant finishes and variations, the areas to be inspected and your expected completion sequence. Then confirm access, site readiness and how your team wants the findings grouped. A useful inspection brief connects the project documents with the dwellings and areas the inspector will actually visit.
For an apartment building, townhouse development or other multi-residential project, a practical completion inspection (PCI) can be planned around completed dwellings, levels or agreed project areas. Preparing the information early helps establish a workable program for independent quality assurance and photographic defect reporting.
Takeaway: start with the project scope and dwelling schedule, then add the documents and readiness details needed for that visit. You can begin the quote discussion while dates and quantities are still approximate.
What documents should a developer give a building inspector?
Provide the documents relevant to the agreed inspection, with a short note identifying the current versions. A folder containing several superseded plans leaves the reader guessing which drawing applies. A simple document list makes the intended reference clear.
- Current plans: relevant floor plans, dwelling layouts and drawings for the areas being inspected.
- Dwelling schedule: building, level and unit or lot numbers, including a cross-reference if site numbers differ from sales or legal lot numbers.
- Finishes and inclusions: the applicable schedules and relevant specifications for fittings, joinery and finishes.
- Approved changes: variations affecting the inspected work, with the dwellings or areas to which they apply.
- Program and access information: expected readiness dates, site contact, induction arrangements and the proposed sequence.
- Earlier findings for a return visit: the original report references and the builder’s update on the items ready for checking.
This is a practical briefing list. GoInspect can confirm which documents are needed for your particular scope. For Queensland domestic work, QBCC’s practical completion guidance also recommends having the contract and plans available to refer to agreed finishes and fixtures. The contract arrangements for a development should be considered separately.
Make the dwelling numbers easy to follow
Use the same dwelling and room identification in the inspection brief, site signage and reporting instructions. If those systems differ, explain the relationship before the visit. Include the building or stage as well as the level where the project has more than one tower or block.
A useful schedule can list each dwelling’s identifier, layout type, expected inspection date, access arrangements and readiness status. For shared areas, name the corridor, lobby, car park or external zone clearly. A drawing marked with the agreed inspection areas can help explain the boundary.
That preparation supports reports organised by dwelling, level and trade. The team receiving a finding should be able to locate the work without having to work out which numbering system the report uses.
Tell us what is complete and what is still being finished
Before confirming a batch of multi-unit inspections, review whether the nominated dwellings are ready for the agreed checks. Identify outstanding work, areas still being cleaned and any fittings or finishes that remain covered. Tell GoInspect about these conditions so the visit can be planned appropriately.
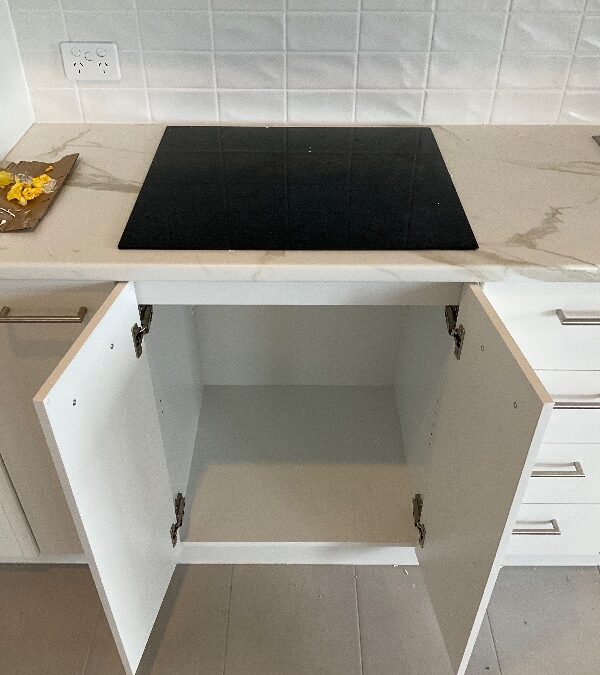
The cabinet shown above was recorded in a GoInspect report with its internal shelf still to be fitted. A missing component is a clear example of incomplete work. Current inclusions and any relevant changes help establish what the completed installation is intended to contain.
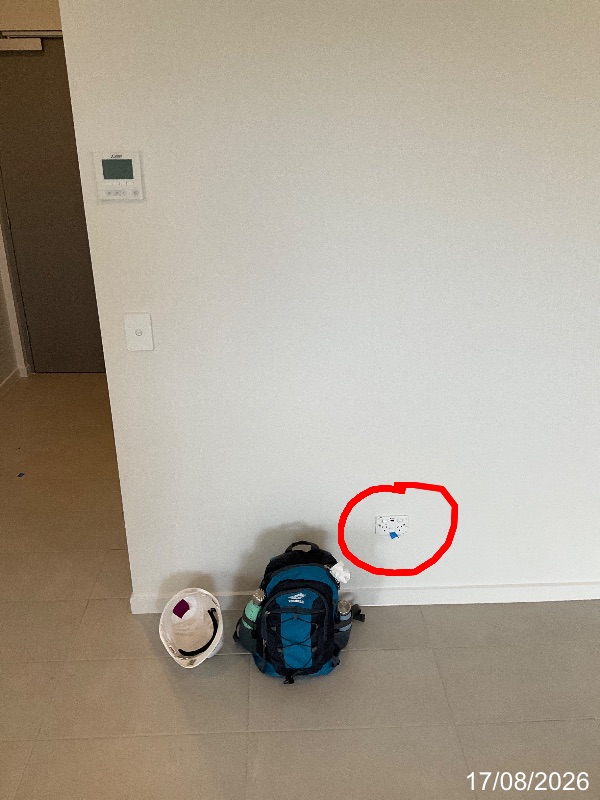
Other finishing items may need attention before handover. In the example below, the report called for the power-point cover to be fitted near the air-conditioning controller. The relevant trade should complete that work; the photograph records the visible unfinished item.
Arrange cleaning and access to the finished surfaces
Confirm when the relevant surfaces will be available for inspection. Building materials, stored equipment and protective coverings can obstruct finishes. Where coverings need to remain in place, identify them in the brief and discuss the appropriate inspection timing with the site team.
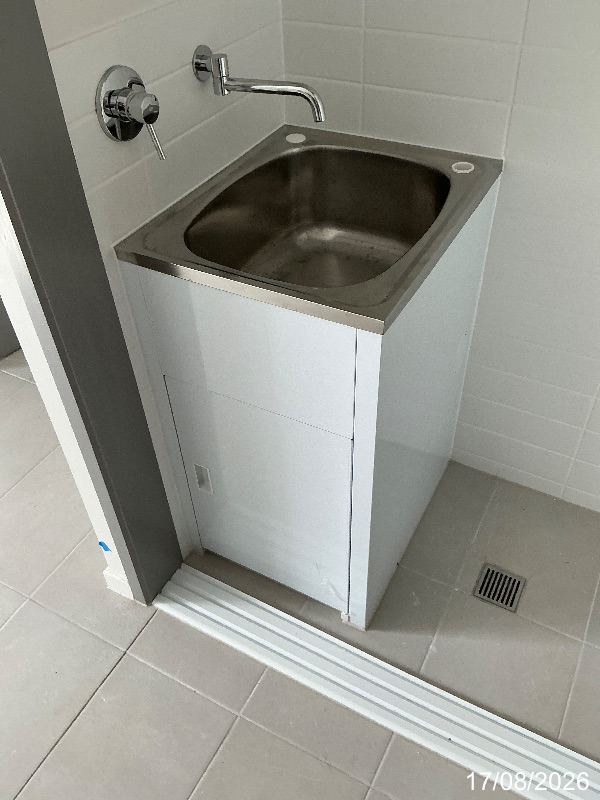
One GoInspect report recorded protective film remaining on a laundry tub cabinet. The finding asked for its removal. It does not establish that the surface beneath was damaged; it shows a preparation item for the team to address.
For finishes that are ready, arrange enough clear access for the inspector to reach and view the agreed areas. Coordinate any removal of protection with the site team so completed work remains protected appropriately between visits.
Confirm services, keys and the site contact
Check who will provide access to each nominated dwelling and any agreed shared areas. Include parking or entry instructions, required induction arrangements and a contact who can resolve access questions during the visit.
Also confirm the availability of water and power for the agreed checks. A GoInspect report used for this guide recorded that water was turned off at the time of inspection. Advising the inspector in advance allows the team to discuss which checks can proceed and which may need another visit.
Service availability does not mean every appliance or building system is tested. Agree any specialist testing separately. For the handover inspection, the useful preparation question is whether the nominated areas and services are ready for the checks that have actually been arranged.
Plan the inspection sequence around readiness
Share the expected completion sequence rather than only the final project handover date. If one level is ready before another, list that clearly. Keep the inspector informed when access, cleaning or completion dates change.
Agree the number of dwellings and areas for each visit, the intended reporting sequence and the turnaround required. Capacity and reporting arrangements need to suit the actual project; there is no single inspection-per-day rule that fits every development.
Choose how your team needs the reports
Before inspections begin, explain who will use the findings. A supervisor may need a dwelling report, while a subcontractor may need items grouped by trade across several dwellings. GoInspect’s builder and developer quality assurance inspections can be planned with reporting by dwelling, level, trade or agreed project area.
Confirm recipients and the preferred grouping in the brief. For later visits, retain the original item references and identify what has been reported as rectified. Our guide to defect rectification tracking explains how the findings and follow-up records stay connected.
A short brief to start your project quote
Send the project location, building type, approximate dwelling numbers and sizes, areas to inspect, expected dates and likely return visits. Add the plans or dwelling schedule you already have and nominate the project contact. GoInspect’s developer inspection quote form accepts approximate details, with supporting documents optional at the initial enquiry.
From there, the inspection scope, access, completion sequence and reporting requirements can be agreed around your development. A clear brief gives everyone a shared starting point for the site visits and the photographic findings that follow.