
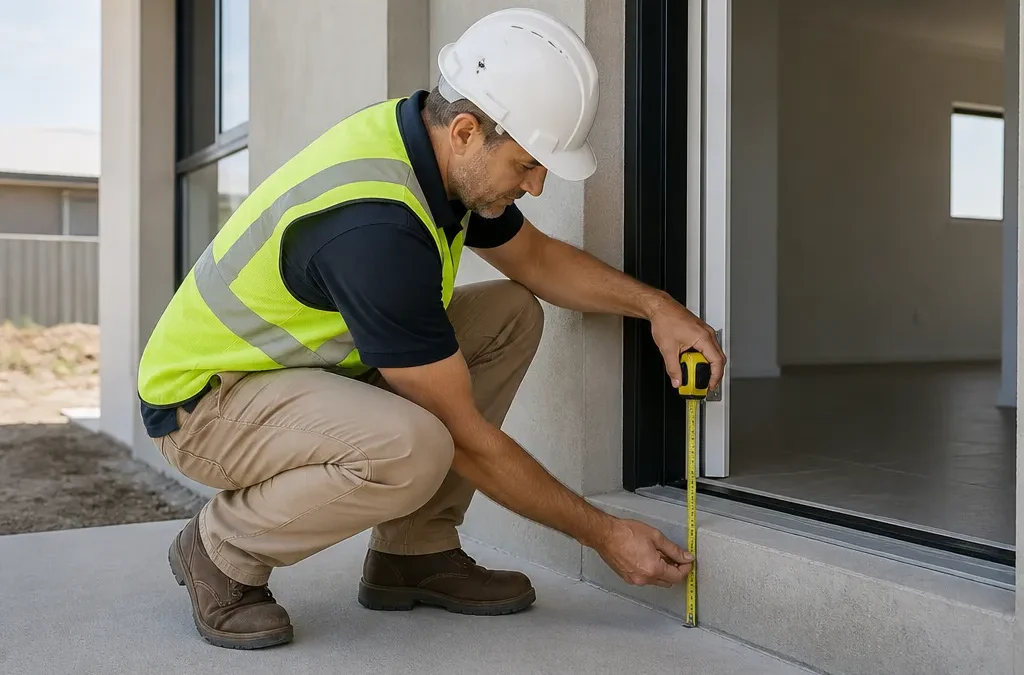
Downsizing into a new build sounds like the easy move. Smaller floor plan, less garden, fewer stairs. Then the keys arrive and the problems show up in the details: a threshold that catches a walker, a shower with a lip you have to step over, a wall with no backing for a grab rail. A new home inspection for seniors finds these defects while the builder is still on site and still responsible for fixing them. Most buyers check finishes and room sizes. We check how someone with reduced mobility, sore knees, or limited reach will actually move through the house every day.
Table of Contents
- Quick Takeaways
- Why Seniors and Downsizers Face Different Risks at Handover
- Entry Points: Steps, Thresholds, and Paths to the Door
- Bathrooms and Wet Areas: Where Most Accessibility Defects Hide
- Kitchens, Storage, and Reach Heights
- Doors, Corridors, and Turning Space
- Comparing Ways to Check Accessibility Before Handover
- Writing Accessibility Defects Into the Handover Report
- Frequently Asked Questions
- References
Quick Takeaways
| Key Insight | Explanation |
|---|---|
| Entry is the first test | Walk the full route from the street or driveway to the front door. Count steps, measure landings, and check the threshold height. Entry was the most commonly reported housing difficulty in the US survey data cited in this article. |
| Shower entry must be step-free | Look for a level or gently graded floor that falls to the waste, with no raised kerb or screen track you have to lift your leg over. |
| Grab rail blocking becomes invisible | Ask the builder to show backing or noggins behind the walls at the toilet, shower, and bath before the linings are fixed. Once the wall is closed, you cannot see it. |
| Measure clear opening, not door size | The usable width is the gap left after the door leaf and stops are accounted for, measured at the narrowest point. Record that number in the report. |
| Check the main living level | Confirm the bedroom, bathroom, and laundry sit on the same level as the entry. Single-level living is one of the biggest factors in staying in the home long term. |
| Assign every defect to a trade | An accessibility defect often sits between the carpenter, plumber, and tiler. A report that names the responsible trade gets fixed faster. |
| Plan services before walls close | Switch heights and power points are cheap to adjust now and expensive to change after the house is finished. |
Why Seniors and Downsizers Face Different Risks at Handover
The Gap Between a Home That Looks Right and One That Works
Most new homes pass a visual check. The paint is clean, the kitchen is level, and the windows open. What a visual check rarely tests is whether a person can use the home without help, and that gap is where seniors and downsizers lose the most.
A downsizer usually compares floor area and price, then moves in with furniture from a larger house. Furniture placement reveals pinch points the floor plan never showed. A bedroom that fits a queen bed may leave no clear route for a walker beside the bed. Layout problems rarely show up on paper, which is why we test them on site.
What the Survey Data Shows About Housing Fit
The most useful data on this comes from US research. The Joint Center for Housing Studies of Harvard University used the 2019 American Housing Survey’s Accessibility Module and found that 6.8 million households reported difficulties navigating or using their homes, about 5% of all households. These are American figures, so they will not match Queensland conditions exactly, but the mechanics of poor housing fit carry across.
The most common problem was entering the home, reported by 4.2 million households. Difficulties in the bathroom and kitchen followed, with 3.3 and 3.2 million households respectively. The same report found that only 42% of homes had both a no-step entryway and single-floor living.
Age changes the picture quickly. The report found that 60% of heads of households aged 80 or older reported a disability, compared with 9% of heads under 50. A Harvard housing research blog also notes that, apart from a small number of federally funded units, single-family housing in the United States is not covered by disability access regulations. For buyers, that means the accessibility standard you get is largely the one your contract and specification set.
A house that works at 45 can become difficult at 75 without a single structural change. The cheapest time to prevent that is before handover, while the builder still has the crew and materials on site.
In practice, the first thing I check is not the bathroom. It is the route into the house, because if someone cannot get in comfortably, nothing inside matters yet.
Entry Points: Steps, Thresholds, and Paths to the Door
Step-Free Entry From the Driveway and Footpath
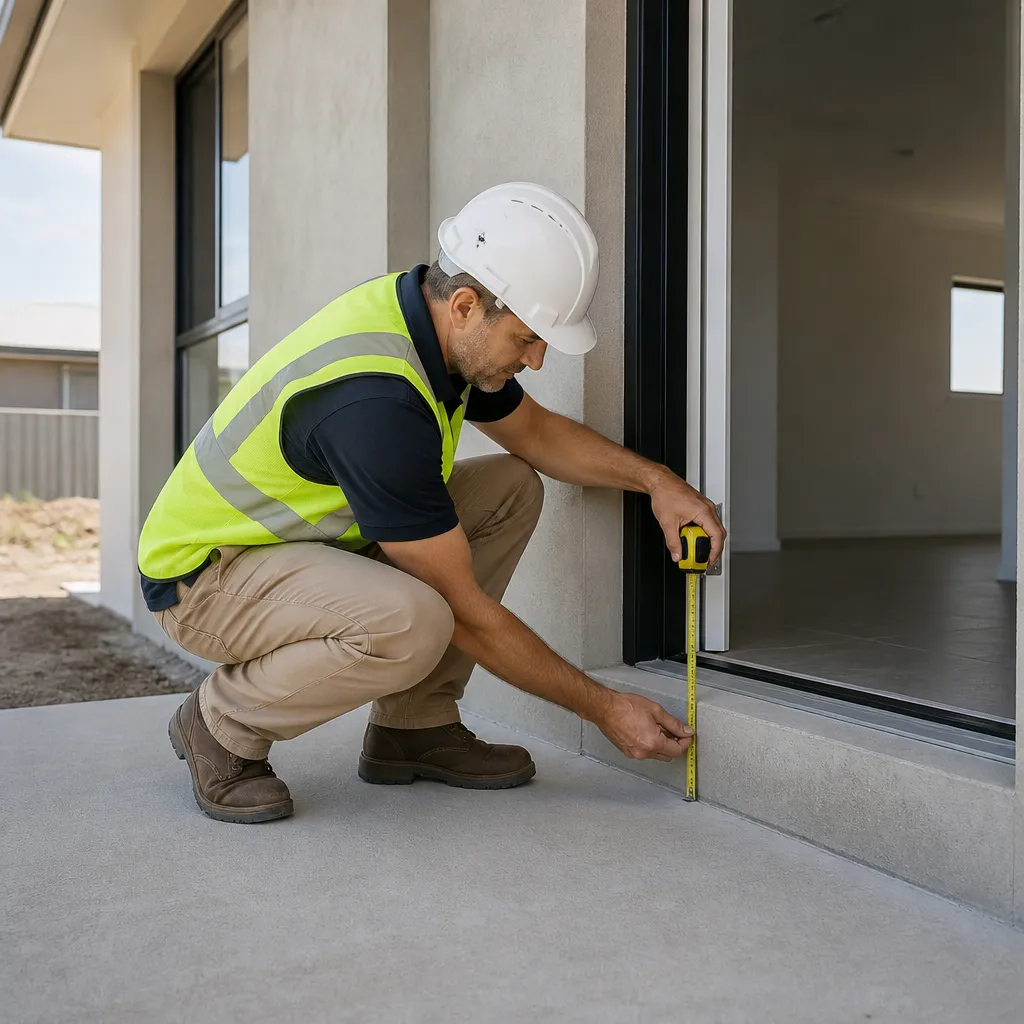
Entry is where most of the reported difficulty lives. In the US data, 4.2 million households reported trouble entering their home. For new builds across Brisbane, the Gold Coast, Logan, Ipswich, and Redland Bay, the common problem is rarely a large step at the front door. It is the small step at the garage-to-house door, the sloped path that is steeper than it looks, or a gate latch that cannot be reached from a wheelchair.
Walk the route yourself, slowly, the way a person with a walker would. Note every change in level, including the lip where paving meets the slab. Record the path width and check whether the surface holds water after rain, because pooling becomes a slip hazard.
Garage entry matters more than most buyers expect. Downsizers who drive will use that door most days, so a step there is a daily problem, not an occasional one.
Thresholds, Landings, and the Swing of the Door
A threshold that looks minor on plans can stop a walker or wheelchair. Check the height of each threshold and whether it is a raised strip or a flush transition. A flush transition is what you want, and any raised strip should be recorded with a measurement and a photo.
Landings are where people get trapped. Many entry doors swing toward you, so you need enough flat space to stand back, open the door, and step through without reversing onto the path. Measure the landing depth on both sides of the door, and check the handle height from a seated position.
Pro tip: Take the inspection in the same shoes and with the same mobility aid the future occupant uses. A walk done by a fit person in sneakers is likely to miss the landing problem.
Bathrooms and Wet Areas: Where Most Accessibility Defects Hide
Shower Entries, Falls, and Floor Gradients
Bathrooms were the second most reported problem area in the NLIHC summary of the US data, with 3.3 million households reporting difficulty. In new builds, the shower is where I see the most avoidable defects.
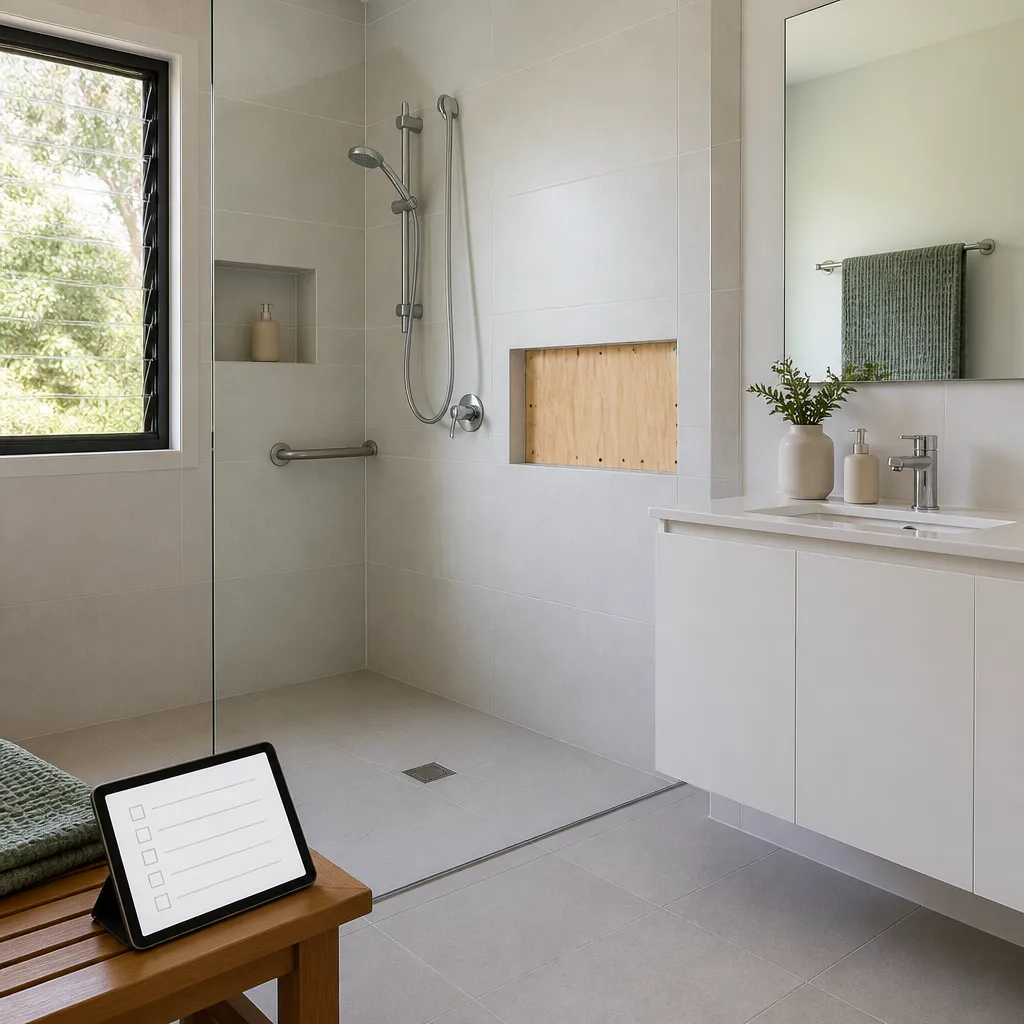
A step-free shower should have a floor that falls gently toward the waste, not toward the wall. Check for ponding, a screen track or kerb you have to lift a leg over, and a shower base that sits flush with the surrounding tile. A common mistake is accepting a shower that is technically waterproofed but has a raised hob because the tiler followed a standard detail.
Look at the floor surface too. A glossy tile that feels fine when dry can become a slide risk when wet. Ask for the slip rating in the specification and compare it with what is installed.
Grab Rail Blocking and Toilet Clearance
Grab rails are only useful if the wall behind them can take the load. Ask the builder to show backing or noggins behind the walls beside the toilet, in the shower, and beside the bath before the linings are fixed. Once plasterboard and tile are in, the blocking is invisible, and the only fix is cutting into finished walls.
Toilet clearance is the other common gap. Measure the space to the side of the pan and in front of it, and check whether the cistern and pipework leave room for a frame or rail. In a compact bathroom, the toilet often sits in a tight corner that looks fine until someone needs to transfer onto it.
Pro tip: Ask the builder to take and provide photos of the blocking before the linings close, and file them with your handover documents. If nobody can show you where the backing sits, treat that wall as unblocked until proven otherwise.
Kitchens, Storage, and Reach Heights
Work Surfaces and Seated Use
Kitchens accounted for 3.2 million households reporting difficulty in the same US data. Most new kitchens are designed around a standing adult with full reach, which leaves seated or shorter users working around the layout instead of with it.
Look for at least one section of bench that can be used from a seat, with knee clearance underneath. Check that there is space beside the sink and cooktop for a plate or pot to be set down. A kitchen with one long run of bench and no lower section forces a seated cook to lean over hot surfaces.
Appliance Placement, Storage, and Hardware
Ovens and microwaves are where reach problems become safety problems. An oven placed low forces a person to bend while lifting a hot tray, and one placed high asks them to reach across the cooktop. Check where the heavy items live, then check the route from the fridge to the bench.
Upper cupboards are often the first thing downsizers regret. Ask whether a shelf can be lowered or pull-down hardware fitted, and whether power points and switches sit where a seated person can reach them. Lever handles and tap handles are easier to operate with arthritic hands than small knobs, and they often cost little extra when specified at the build stage.
Doors, Corridors, and Turning Space
Clear Opening Width, Not Leaf Width
A doorway can be listed as a standard size and still be too narrow for a walker or wheelchair. What matters is the clear opening, the gap left once the door leaf, frame, and stops are accounted for, measured at the narrowest point. Measure it yourself with a tape rather than trusting the plan.
Check every internal door on the routes you will use daily: bedroom to bathroom, bedroom to laundry, and kitchen to living area. A narrow door on a daily route is a bigger problem than a narrow door to a linen cupboard. Also check the hardware. Round knobs need grip and rotation, while lever handles can be pushed down with a closed fist or elbow.
Turning Space in Compact Rooms
Compact homes are where turning space disappears. A walker or wheelchair user needs enough floor space to turn around, and that space is usually the first to go when a bedroom or study is squeezed into a smaller footprint. Mark the furniture layout on the floor with painter’s tape, then walk it with a mobility aid.
Pay attention to corridor pinch points, especially near laundries, linen presses, and the bend into a bedroom. A corridor that is comfortable for one person can be impossible for two people passing, or for someone with a walker turning a corner. Record the location, the measured width, and the trade responsible, usually the carpenter if the framing is the issue.
Comparing Ways to Check Accessibility Before Handover
Where a Self-Walkthrough Stops Working
A printed checklist is better than nothing. Many buyers arrive at handover with a list of cosmetic issues and never reach the accessibility items. The problem is not effort. A checklist does not tell you how to measure, and without measurements, almost every door looks fine.
Self-walkthroughs also rely on the plan in your head. If the walk happens after furniture is moved in, you will not see the turning space the layout has removed. A walk done before settlement, with a tape and a mobility aid, is far more useful.
What a Builder Walkthrough Tends to Miss
A builder’s handover walk confirms the house matches the contract and that known defects are being rectified. That is useful, but the team is checking against the standard it built to, not against how a person with reduced mobility will use each room. Accessibility items often sit outside the standard specification, so they slip through.
Independent inspection changes the question. The inspector records what is there, measures it, photographs it, and names the responsible trade. That is the difference between a note that says “bathroom issue” and a defect that actually gets fixed. You can see how we structure these checks on our new home inspection service page.
| Approach | What It Catches | Where It Falls Short |
|---|---|---|
| Self-walkthrough with a printed checklist | Visible finishes, obvious damage, and some door or step issues | Rarely includes measurements, blocking checks, or turning space tests |
| Builder’s handover walkthrough | Items against the contract specification and defects the builder already knows about | Accessibility items outside the spec, and the builder checks against its own standard |
| Independent pre-handover inspection with photo-based defect report | Measured clearances, evidence of blocking, fall hazards, and responsibility by trade | Must be booked before handover, and it cannot change a design that is already built |
The third option is the one I recommend, with one caveat: it only works when it happens before the keys change hands. After handover, the same defects still exist, but the builder has less reason to prioritise them.
Writing Accessibility Defects Into the Handover Report
Describing a Defect So a Trade Can Fix It
A defect note that says the shower is unsafe will be ignored or misread. A note that says the shower floor falls toward the wall at the entry, with a photo, a measurement, the room, and the responsible trade, gets fixed. Each accessibility defect needs four things: location, measured value, photo, and owning trade.
Write the fix in plain terms as well. “Regrade shower floor to fall to waste” is an instruction a tiler understands. “Improve accessibility” is not. Keep the requirement separate from your preference. If the contract or specification calls for a feature, cite it. If you want something beyond the contract, record it as a request, because the builder may decline or quote for it separately.
Timing the Re-Inspection
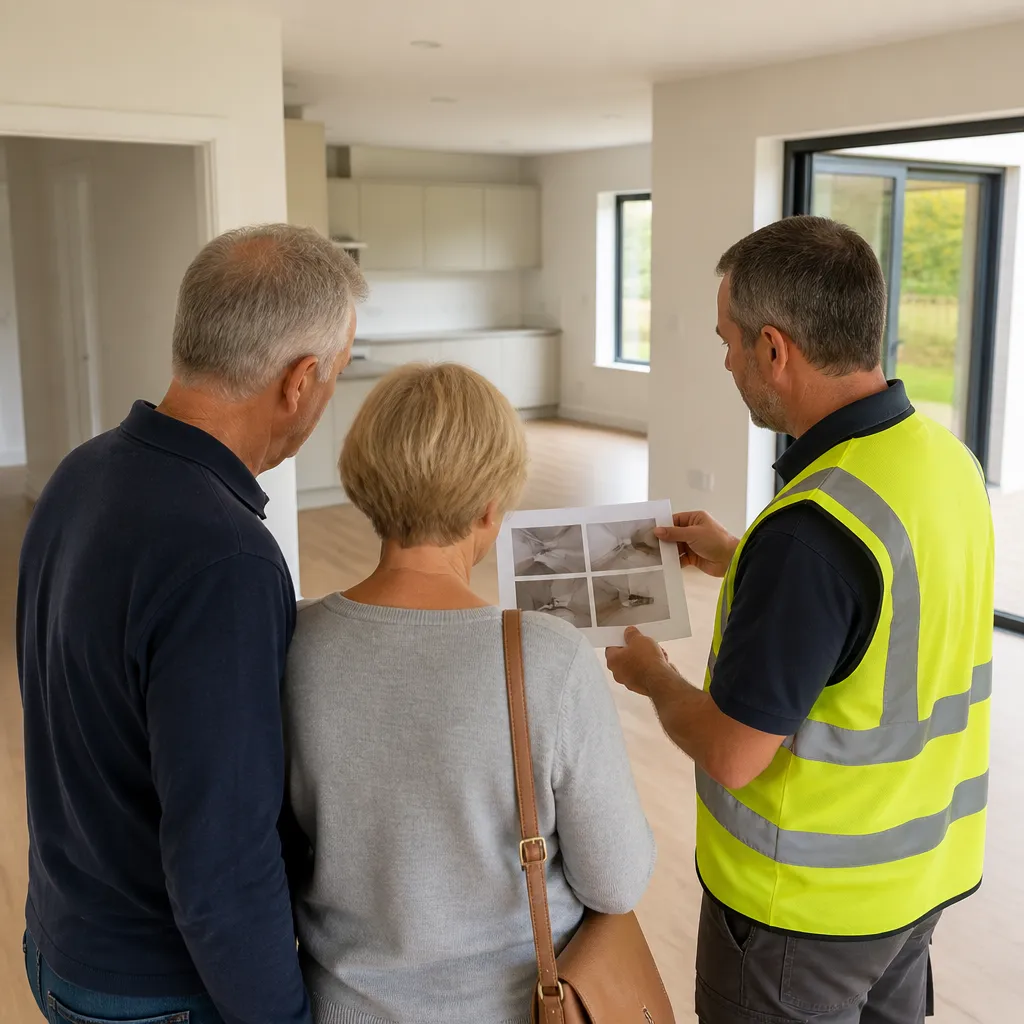
Same-day reporting matters here. When the defect report arrives the same day, the builder can respond while the site is open and the trade is still nearby. Waiting a week often means the item is forgotten until the next settlement call.
Plan a re-inspection after rectification, and do not sign off until the re-check confirms the work. Bring the same tape and the same mobility aid to the re-check, so the comparison is fair.
Pro tip: Ask the builder to confirm in writing which trade is responsible for each accessibility item before the first defect walk. Shared responsibility between trades is where accessibility fixes stall.
Frequently Asked Questions
Is a new home inspection for seniors different from a standard pre-handover inspection?
Yes. A standard pre-handover inspection checks construction quality against the contract and building requirements. A seniors-focused inspection adds measured clearances at entries, doorways, and bathrooms, blocking checks for future grab rails, and a review of how the layout works for someone with reduced mobility. Both can be done in one visit if the inspector runs both checklists.
When should I book the inspection?
Book it before the final handover or practical completion walk, while trades are still on site. Some defects, such as missing blocking or a wrong shower fall, require access to work that is much harder to reach once the house is finished and furnished.
Do I need an inspector who knows livable housing features for a Brisbane build?
It helps. Ask whether the inspector measures clear openings and checks step-free routes, rather than only reporting visible damage. An inspector who can explain the difference between door size and clear opening is worth more than one who works from a general checklist.
Can the builder be made to fix accessibility defects?
That depends on what the contract and specification say. If an accessibility feature was specified and not built, it is a defect against the contract and should be recorded and rectified. If you asked for something that was never in the contract, it becomes a variation request. Read the contract or get qualified advice before relying on either outcome. This is general information, not legal advice.
What does a seniors-focused inspection cost?
GoInspect’s new home inspections start from $550 including GST. The final price depends on the size of the home, the number of stages, and whether a re-inspection is included. Ask for a quote that lists the accessibility checks separately, so you can see exactly what you are paying for.
Can I arrange an inspection if I am still living elsewhere?
Yes, and it is common for downsizers. An inspector can attend on your behalf and provide photos, measurements, and a written report that you can review with family members or your adviser. Ask for the measured values in the report, not only a list of observations.
If you have downsized into a new build or are planning to, tell us which accessibility defect surprised you most and what you wish you had checked before handover.
We would love your feedback and any insights you would share with others. What perspective would you add?
References
- Survey findings on housing fit and accessibility challenges in American households
- Harvard housing research on accessible design and disability access rules
- Overview of senior home safety inspections and accessibility priorities