
Once plasterboard is installed, much of a house frame is hidden. A frame-stage inspection gives you an opportunity to have the visible work checked and discuss concerns with your builder while the relevant details remain accessible.
This checklist explains what to prepare, what a visual inspection can assess and how three findings in a real GoInspect report translate into useful questions for your site supervisor. For the full construction timeline, read our guide to new-home inspection stages.
Approaching frame completion? Ask your supervisor when the relevant framing will be ready and when coverings will begin. Then confirm the inspection date, scope and safe access with us. Do not assume there is a fixed number of days between frame completion and plasterboard installation.
When should a frame inspection happen?
Arrange the visit once the relevant framing is erected and before linings or other work hide the details you want assessed. Readiness depends on the build and the agreed scope. If plumbing or electrical rough-in is part of the concern, ask whether it will be installed and accessible at the visit.
Tell your builder early that you want an independent inspection. Ask for enough notice to coordinate the visit and discuss findings before work progresses. A booking request still needs confirmation; the construction programme and site access may change.
Your frame-inspection preparation checklist
- Current drawings: share the relevant floor plans, framing or engineering details and approved changes where available.
- Stage readiness: ask what will be complete and what remains unfinished.
- Covering dates: confirm when linings, cladding or other work will conceal the areas being assessed.
- Specific concerns: identify any questionable support, altered framing, plumbing conflicts or incomplete connections you want discussed.
- Site contact: provide the supervisor’s details and arrange access through the builder.
- Next steps: allow time to review the report, obtain responses and decide whether a follow-up or specialist assessment is needed.
What does a visual frame inspection check?
Depending on completed work, supplied documents and safe access, relevant checks can include visible studs and plates, noggings, frame alignment, bearing, accessible connections, bracing and tie-down details. Visible conflicts between framing and services can also be recorded.
The purpose is to describe the accessible concern clearly enough for the builder to investigate and address it. A visual inspection does not establish every concealed fixing, certify structural design or verify every aspect of the building. Some findings need advice from the builder’s engineer or the relevant trade.
Three examples from a real frame-stage report
The following examples come from GoInspect’s anonymised public sample. They explain why timing and clear reporting matter; they do not establish defect rates, repair costs or whether rectification was later completed.
1. Framing support at a shower set-down
Recorded finding: items 4 and 5 identify bottom plates and studs lacking adequate bearing at bathroom and ensuite shower set-downs, with part of the framing unsupported.
Why raise it now? The connection between the wall frame and the edge of the set-down can be seen while the area is exposed. Once finishes conceal it, that same visual assessment becomes more limited.
Ask the supervisor: “How will the support be rectified to the framing and engineering requirements, and does the proposed solution need confirmation from the engineer?” The report identifies the concern; it does not prescribe a structural repair from a photograph.
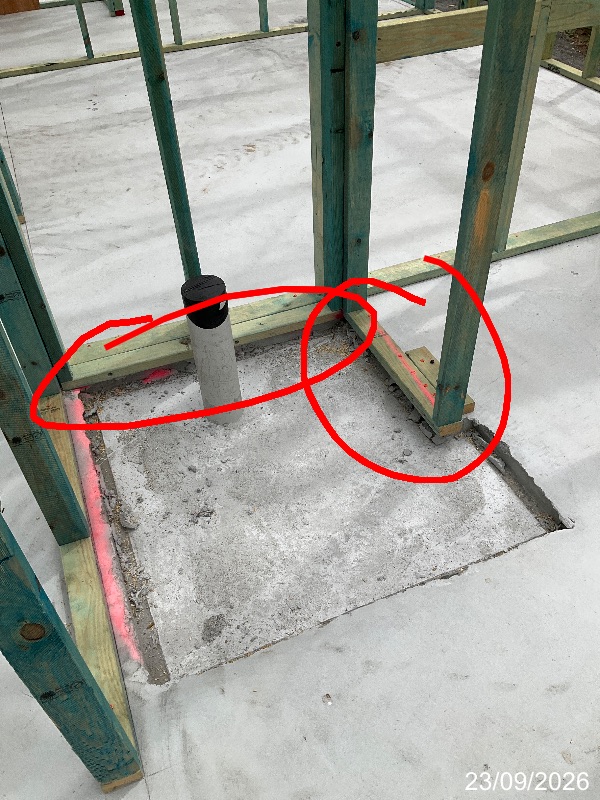
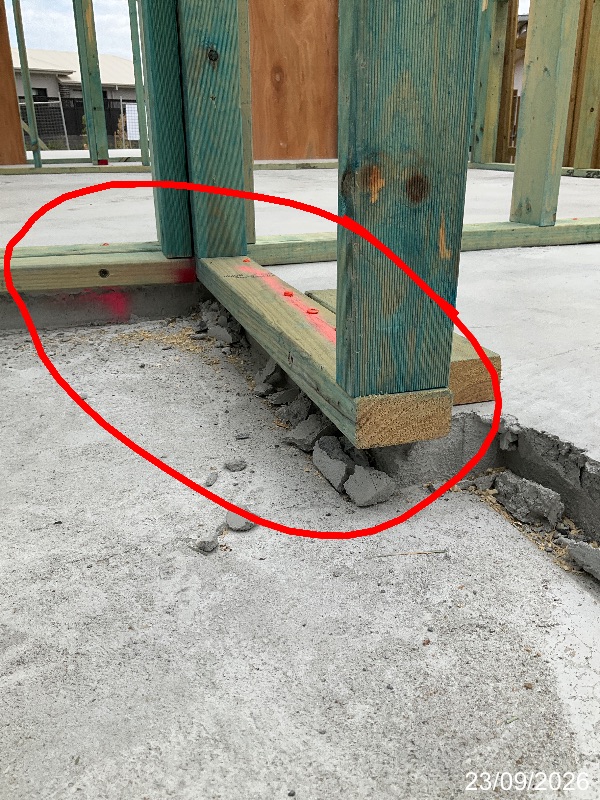
2. A waste pipe conflicting with the wall frame
Recorded finding: items 6 and 7 identify waste pipes conflicting with wall framing. The report calls for an appropriate solution without compromising the structure or termite barrier.
Why raise it now? The plumber and carpenter can review the conflict together while the pipe and framing remain visible. The correct response depends on the approved design and the details on site.
Ask the supervisor: “Who is coordinating the pipe and framing changes, and what confirmation is needed before the wall is closed?” Do not assume cutting or notching a member is an acceptable solution.
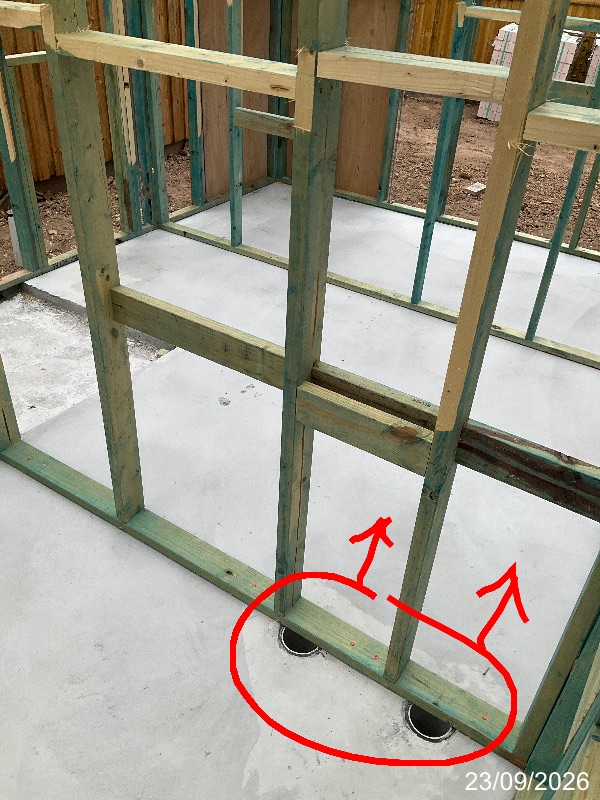
3. Tie-down connections needing attention
Recorded finding: items 2, 8 and 12 call for cyclone-rod nuts to be tightened. Item 13 separately records missing noggings and the need for cyclone rods to be vertical.
Why raise it now? Exposed connections allow the builder to review the specific locations against the applicable details. A photograph of one nut cannot establish the adequacy of the whole tie-down system.
Ask the supervisor: “Have the reported connections been checked against the relevant installation or engineering details, and how will completion be recorded?”
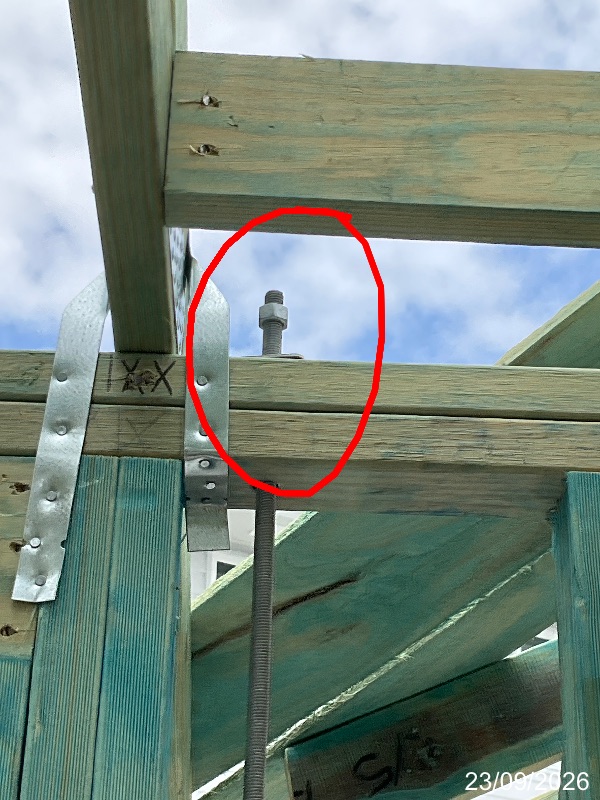
View the anonymised sample frame-stage report for the original finding descriptions and locations.
Does this replace the building certifier’s frame inspection?
No. The building certifier’s statutory role and an independent workmanship inspection have different purposes. An independent report does not replace the required certification, supporting engineering advice or approvals. The builder remains responsible for supervision and the work.
For Queensland projects, see QBCC’s guidance on supervision and quality control. This article does not set out the certification rules for every building type or jurisdiction.
What should you do after receiving the report?
- Share the findings with your builder. Keep the item numbers and locations so the response can be matched to the concern.
- Ask for an action for each item. This may be rectification, clarification against the drawings or specialist advice.
- Record the response. Keep relevant correspondence, documents and photographs together.
- Discuss any further inspection. If work will be concealed, coordinate the opportunity to review it while it remains accessible.
An inspection report does not automatically decide whether a progress payment can be withheld. Refer to your contract and obtain appropriate advice if a payment dispute arises.
Booking a frame-stage inspection
GoInspect offers individual stages and packages for eligible properties. Tell us your location, property details, expected readiness date and any particular concerns so we can confirm the appropriate visit.
See the stage-inspection scope or get your inspection quote online. If the frame has already been lined, contact us to discuss what remains accessible.