
Common-area defect inspections should give the project team a clear record of shared external work that is unfinished, damaged or needs further assessment before handover. For a multi-residential development, that means agreeing which driveways, paths, drainage interfaces and landscaped areas will be inspected, then recording each finding against a recognisable location and a practical next action.
A dwelling can be ready for its own inspection while the shared driveway still has work outstanding. Treat the external areas as a defined part of the handover program, with their own access arrangements, report and follow-up. The examples below come from a GoInspect shared-area inspection and show why the connections between trades deserve attention.
Define the external inspection area before the visit
Start with a marked site plan and a list of the areas to be included. Name the driveway sections, pedestrian routes, service locations and landscaping zones consistently. A location such as “driveway beside the services enclosure” is more useful to the site team than “outside”.
Confirm whether the visit is an early check of work in progress or a practical completion inspection (PCI) of substantially finished work. Record unfinished areas and access restrictions so the report makes the inspection stage clear. Arrange the timing around the actual readiness of the shared areas, rather than assuming every external trade will finish when the first dwelling does.
For an apartment tower, the project scope might separately include external entries, podium areas or other agreed shared spaces. Those areas need their own inspection brief. The driveway examples here illustrate external work on a multi-residential site; they do not demonstrate inspection of a tower’s building services or concealed construction.
A practical checklist for shared driveways and external works
- Completion: unfinished drainage connections, paving edges, landscaping, site clean-up and temporary works still awaiting removal.
- Surface condition: visible cracking, damaged edges, uneven junctions and caps or covers that sit above or below the surrounding surface. Record the location and assess the relevant requirement before deciding the repair.
- Water management: visible drainage outlets, pits, grates and interfaces with finished surfaces. Record any observed ponding and the conditions at the time; arrange level checks or further investigation where needed.
- Access: bollards, service equipment and other fixtures that interfere with the intended vehicle or pedestrian route. Compare concerns with the approved layout and relevant design requirements.
- Trade interfaces: work that must be completed before another trade can finish, such as drainage before landscaping.
- Readiness for follow-up: safe access to each location, identification of the outstanding work and a clear contact for coordinating its review.
This is a starting point for agreeing an external-area inspection scope. It is not an exhaustive specification for every development. The QBCC’s guidance on driveways and paths highlights the importance of preparation, drainage, jointing and construction records. A finished-surface inspection cannot establish concealed reinforcement or underground connections.
Three findings from a shared-area inspection
Unfinished drainage and the landscaping that follows it
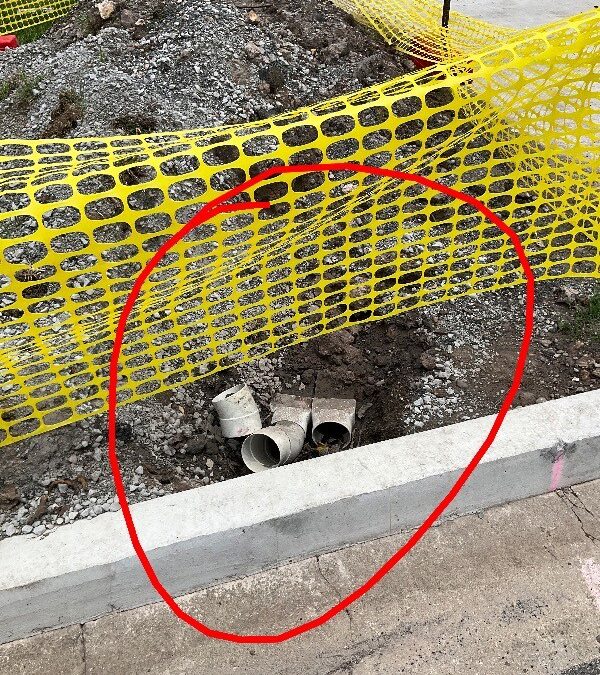
The drainage photograph above shows work still in progress beside the kerb. The GoInspect report called for the street drainage work to be completed and adequate fall to street level to be ensured. A separate item required landscaping to be completed after the drainage work.
That sequence matters when preparing the worklist. The plumbing item and landscaping item need to remain separately identifiable, while the supervisor coordinates their order. Completing the garden surface first could obstruct access to the unfinished work. The appropriate drainage arrangement still needs to be checked against the project’s design and applicable requirements. For the homeowner checklist, see our guide to drainage concerns at handover.
Protective bollards restricting vehicle access
Another finding recorded protective bollards extending excessively into the driveway and restricting vehicle access. The report requested a review of their positioning and relocation where permissible.
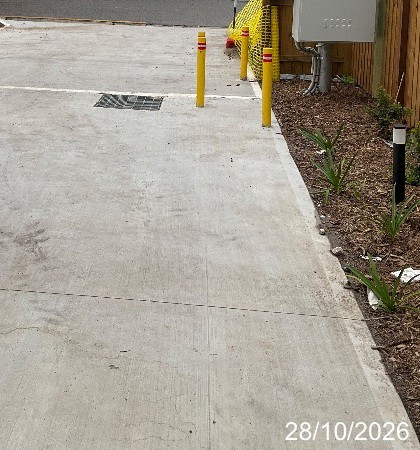
The useful next step is a coordinated review of access and the equipment’s protection requirements. Moving a bollard without that review could create a different problem. Record the concern for the supervisor and obtain the relevant design input before agreeing a change; the photograph alone does not establish a compliant replacement position.
A pipe cap sitting above the concrete
The report also identified a pipe cap that was not mounted flush with the concrete near a garage entry. The photograph records the cap and surrounding surface, giving the plumbing trade a specific detail to inspect.
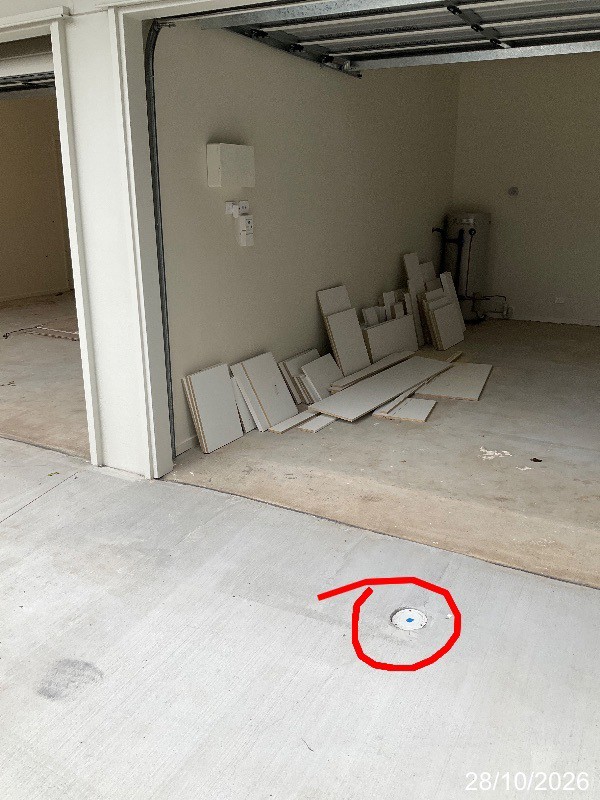
Include the precise location in the worklist and check the finished detail after the proposed rectification. Keep the observation separate from assumptions about the pipe’s purpose or the condition of the system below it.
Choose reports that help the team act on the findings
GoInspect uses InspectaMate to organise photographic findings by location and trade. A common-area report keeps the shared external items together. Trade-specific reports provide a different view of the work, while project statistics can summarise recorded open and closed items. Agree which outputs the site team needs when arranging the inspection.
The public trade-report sample below illustrates how individual findings retain their location references within a trade worklist. It is a cabinet-making sample showing the reporting format; the external findings above come from a separate shared-area report.
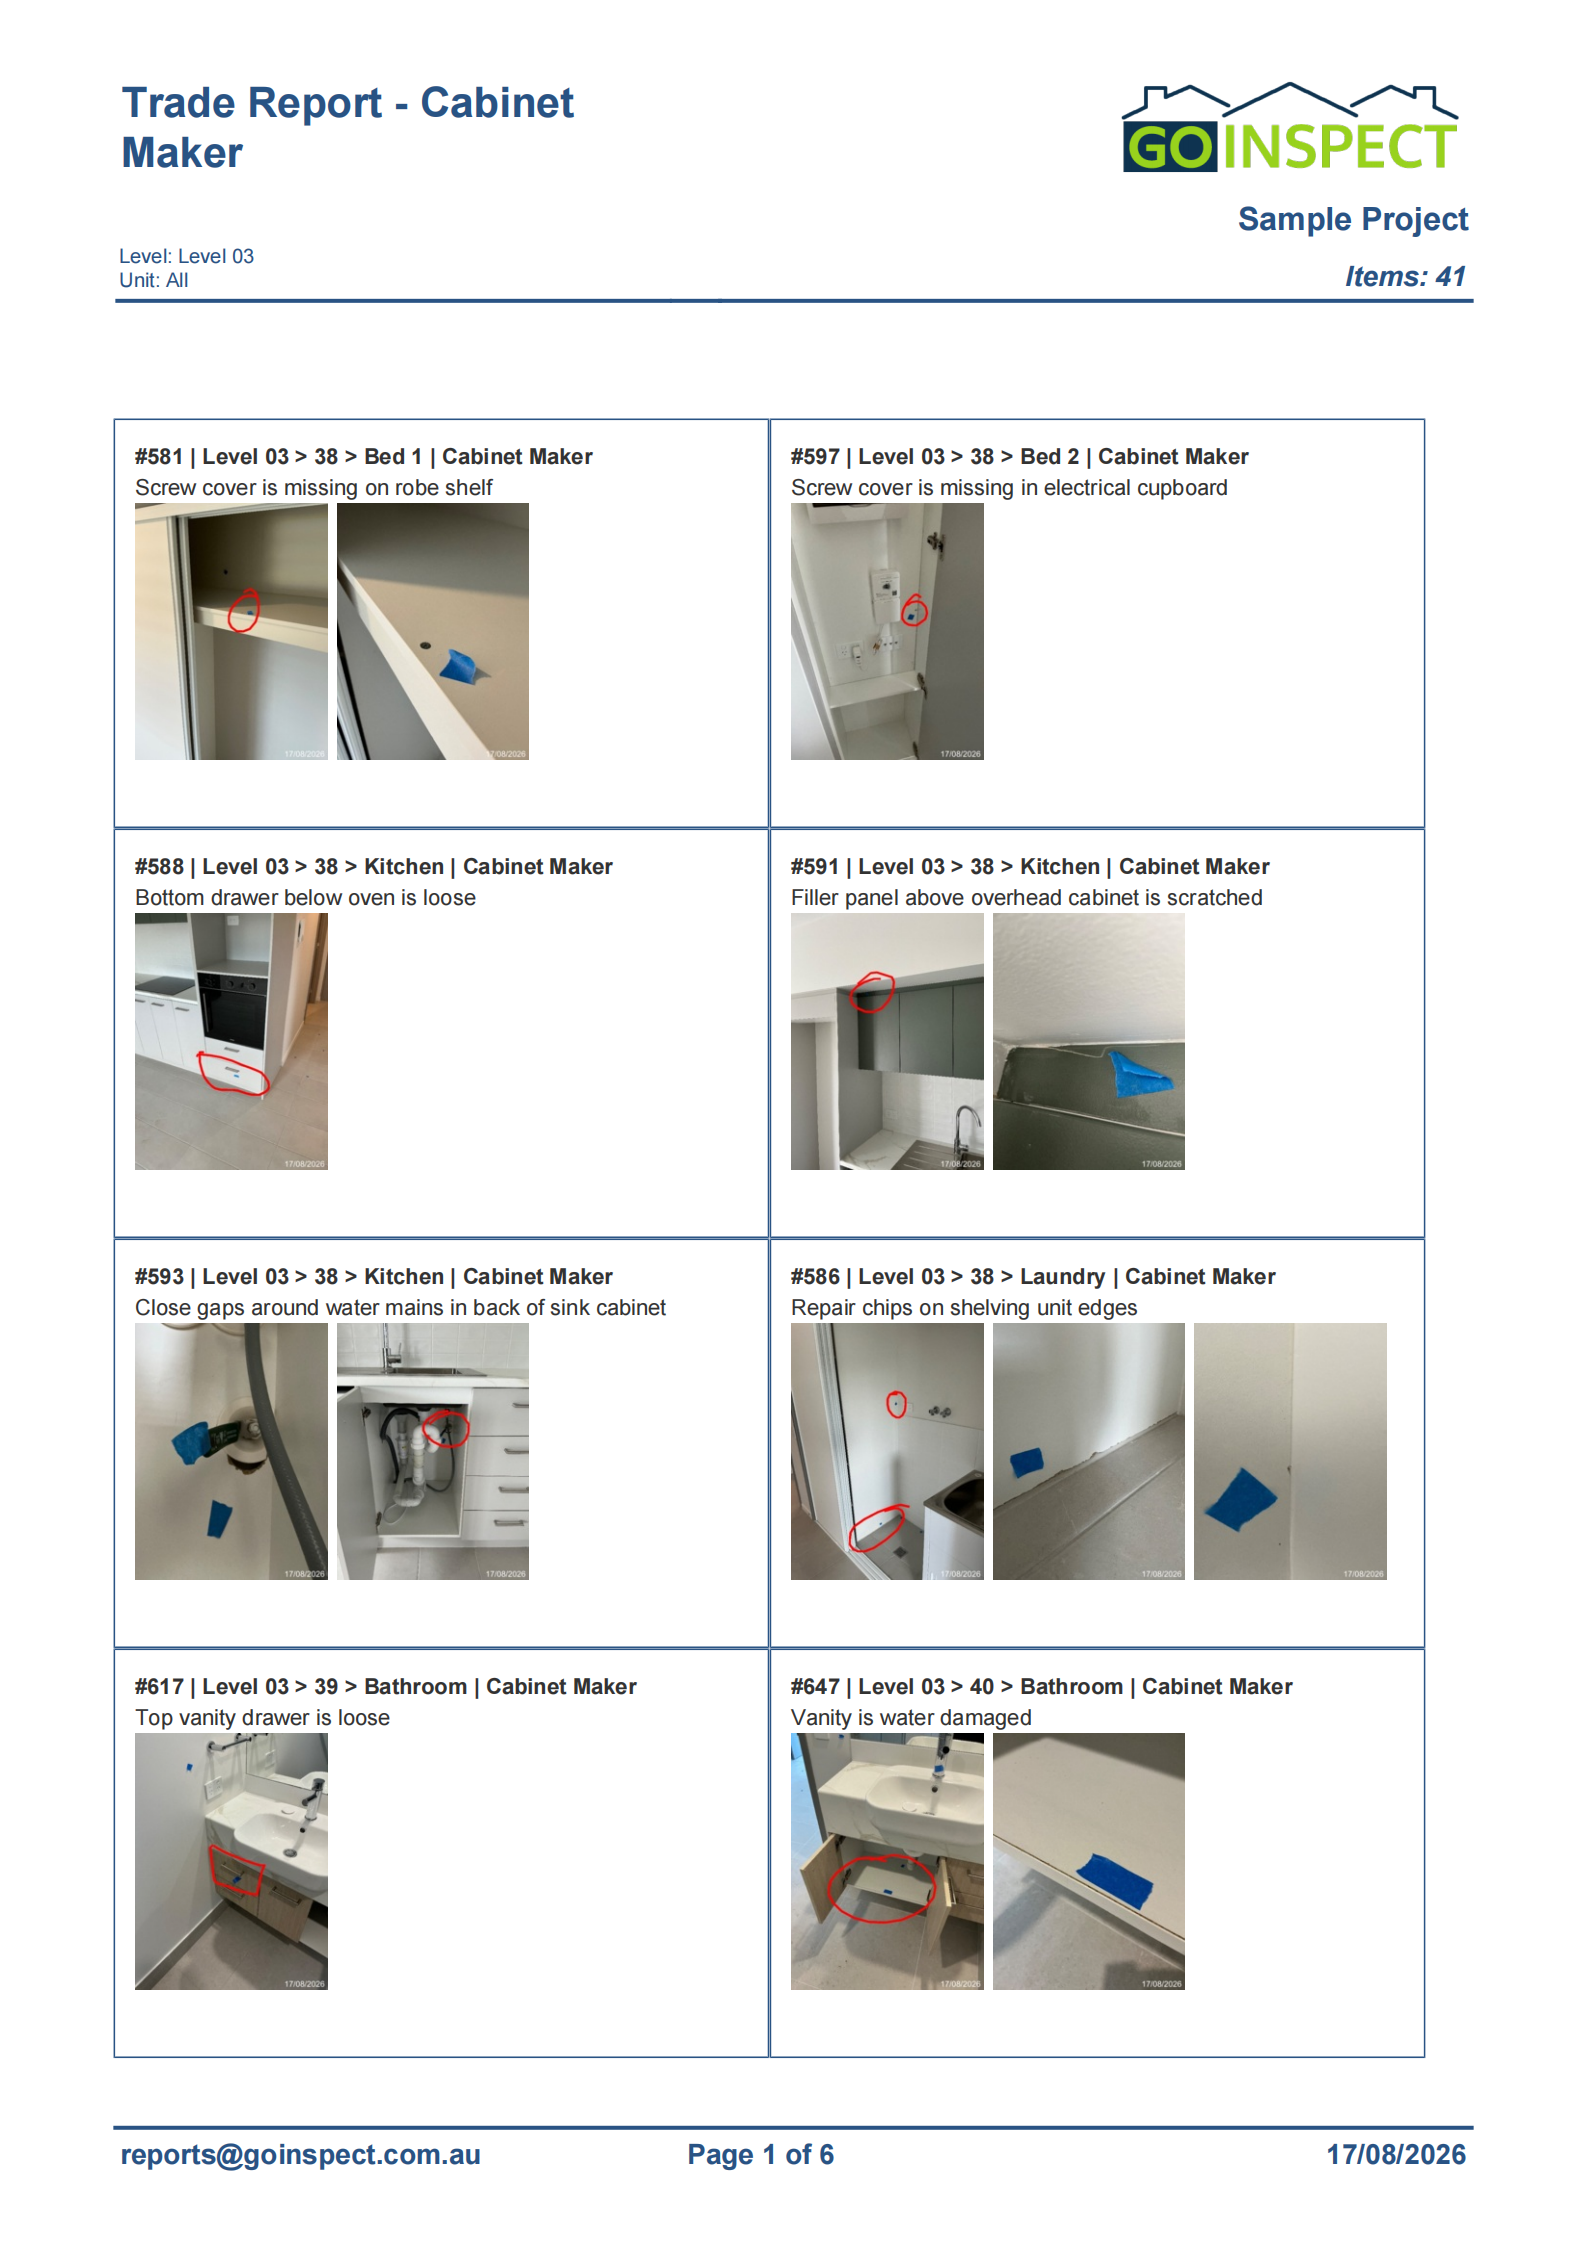
Trade allocation helps route the work for review. It does not determine contractual liability or replace the builder’s coordination. Read more about the InspectaMate reporting workflow if the team needs apartment, trade and project views of the same inspection information.
Plan how outstanding external work will be checked
Keep the original item reference when the builder responds. Record the proposed action, dependencies, expected readiness and how completion will be checked. Distinguish a trade’s advice that work is finished from an inspector’s subsequent observation. Agree any return visit or specialist assessment needed for the particular item.
An independent defect report supports project quality control; it does not grant occupancy approval or replace statutory certification. Queensland’s building inspection guidance explains the separate certification process.
Takeaway: give shared external areas a defined scope, location-based findings and a coordinated follow-up plan. For a multi-residential handover, discuss the required areas and report outputs through GoInspect’s builder and developer inspection service, or request a project-specific quote.