
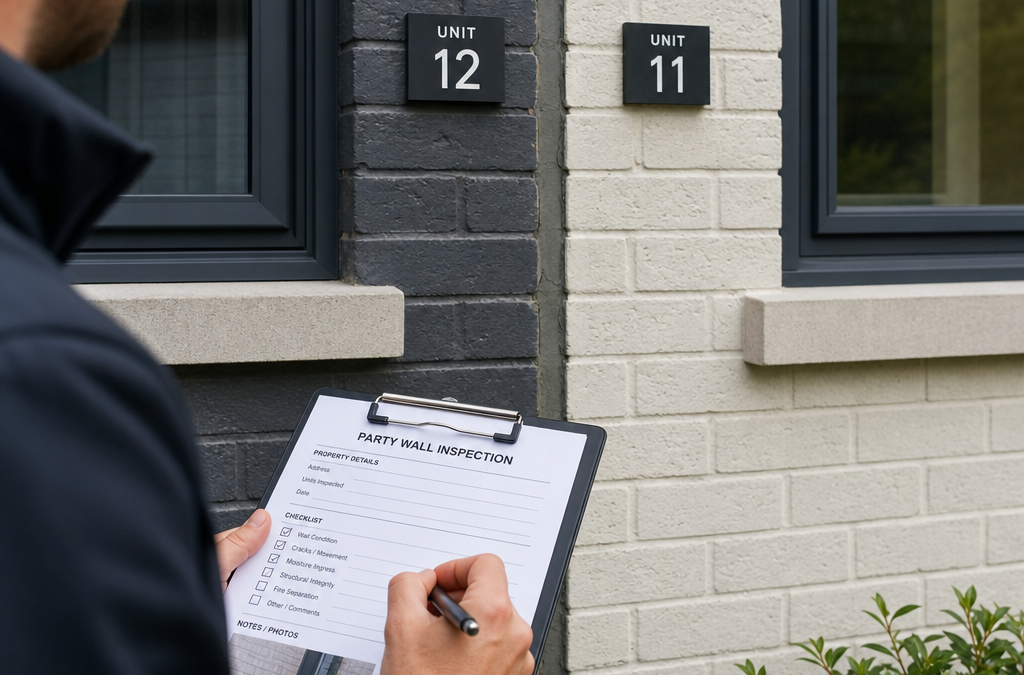
Most buyers assume a new home inspection is a new home inspection regardless of property type. That assumption costs them. A townhouse inspection Brisbane involves a fundamentally different scope than a detached house inspection, and failing to account for those differences means defects get missed, responsibilities get blurred, and rectification becomes a dispute rather than a process. If you are buying or building a townhouse or duplex in Brisbane, the Gold Coast, Logan, Ipswich, or Redland Bay, understanding exactly what sets these inspections apart is not optional. It is the difference between a clean handover and months of back-and-forth with your builder.
Table of Contents
- Quick Takeaways
- Why Townhouse and Duplex Inspections Differ From House Inspections
- Shared Boundaries, Common Property, and Who Is Responsible
- Structural Differences That Change Inspection Scope
- Comparing Inspection Approaches: House vs Townhouse vs Duplex
- Assigning Trade Responsibility in Townhouse and Duplex Builds
- What to Look For in a Brisbane Townhouse Inspector
- Frequently Asked Questions
- References
Quick Takeaways
| Key Insight | Explanation |
|---|---|
| Party walls require specific inspection focus | Shared walls between townhouse and duplex units must be checked for acoustic compliance, fire rating integrity, and construction gaps that a detached home inspection never needs to address. |
| Common property defects are often overlooked | Driveways, fencing, shared stormwater systems, and communal landscaping fall into grey zones. Without a scope that explicitly covers them, they get skipped entirely. |
| Trade responsibility is harder to assign in multi-unit builds | Multiple trades work across multiple lots simultaneously. A defect in one unit may originate from work done on an adjacent lot, making photo-documented trade attribution essential. |
| Duplex inspections often require two separate reports | Each dwelling in a duplex has its own certifiable scope. Inspecting both under a single generic checklist misses unit-specific defects and creates problems at settlement. |
| Stormwater and drainage errors are more frequent in townhouse builds | Tight lots and shared drainage infrastructure mean water management errors are common and expensive. Brisbane’s rainfall intensity makes this a critical check point. |
| Same-day reporting matters more in staged developments | Townhouse and duplex projects often involve staged settlements. Delays in receiving defect reports push rectification past settlement deadlines. |
| NCC Section F compliance is non-negotiable for attached dwellings | The National Construction Code places specific fire and sound separation requirements on Class 1a attached buildings. These must be verified during the inspection, not assumed. |
Why Townhouse and Duplex Inspections Differ From House Inspections
A detached house sits on its own lot with clear physical separation from neighbouring properties. Every structural element, every drainage line, every boundary fence belongs unambiguously to one owner. The inspection scope is complex, but the ownership map is simple.
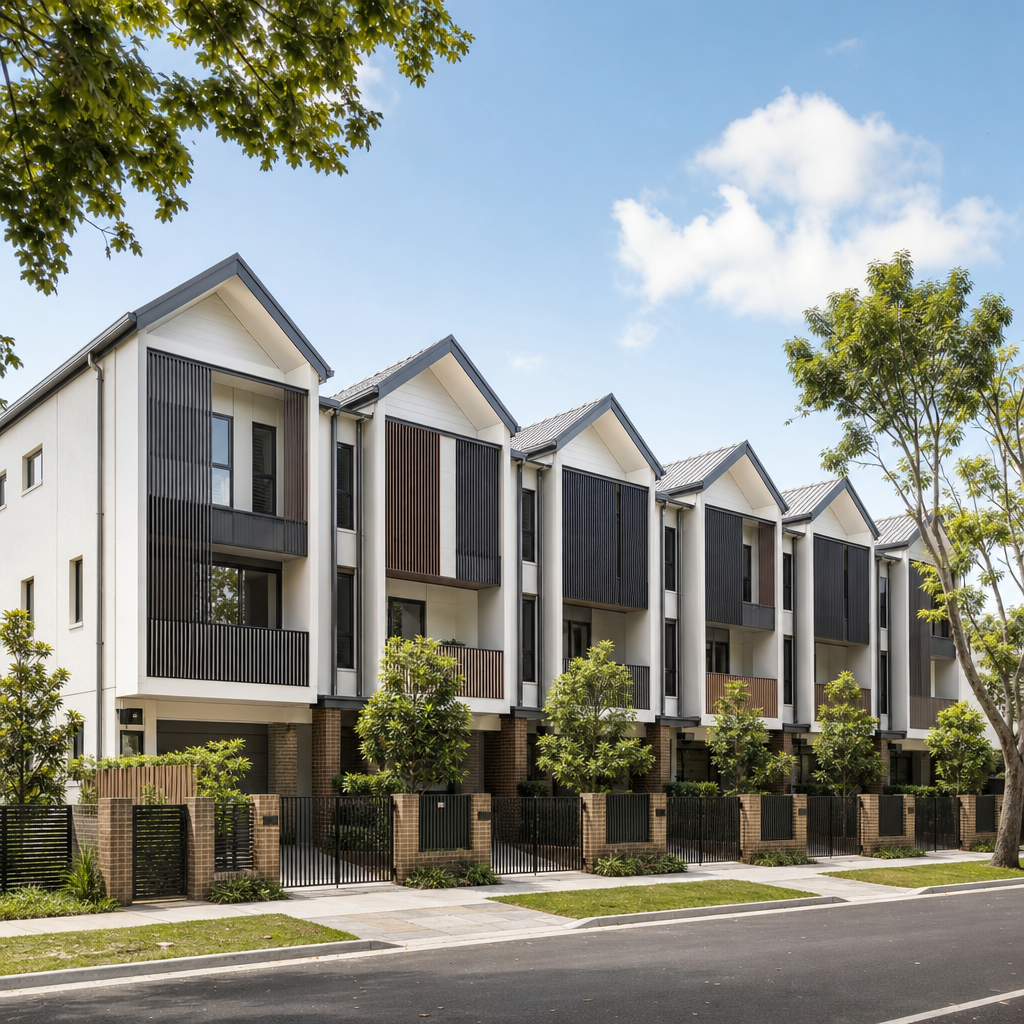
A townhouse or duplex changes that entirely. Two or more dwellings share walls, rooflines, drainage systems, and sometimes even footings. The inspection scope must account for what belongs to the individual lot, what belongs to common property or shared infrastructure, and what straddles the boundary between the two.
In practice, inspectors who use a standard house checklist on a townhouse miss critical items. They are not cutting corners deliberately. They are using a tool designed for a different job. A new home inspection townhouse requires a purpose-built scope, and that distinction is exactly where GoInspect’s approach to Brisbane’s attached dwelling market separates itself from generic inspection providers.
Shared Boundaries, Common Property, and Who Is Responsible
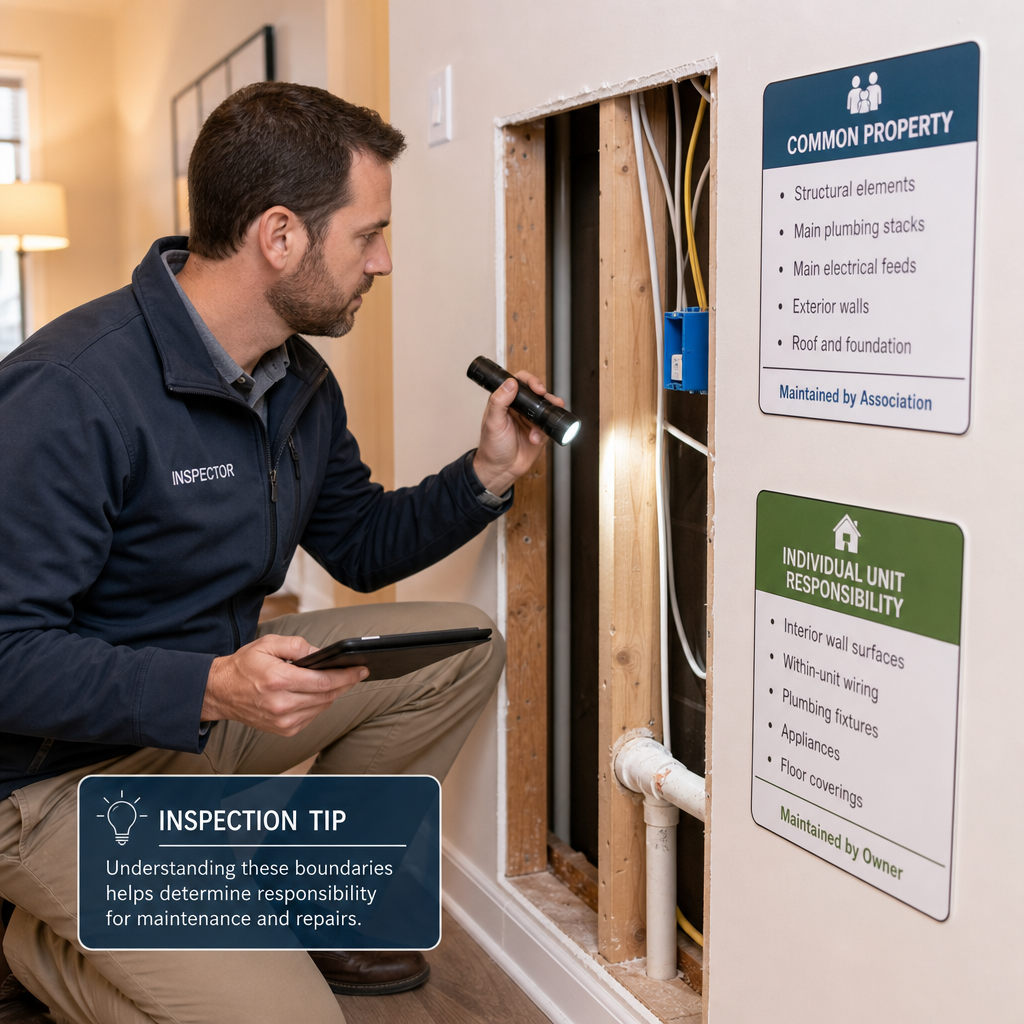
One of the most contested areas in any duplex inspection Brisbane engagement is determining what belongs to the body corporate, what belongs to the individual lot owner, and what the builder is responsible for rectifying before settlement.
Common Property That Routinely Gets Missed
Shared driveways, visitor parking surfaces, communal letterbox structures, boundary fencing between the development and the street, and shared stormwater pits all fall under common property. In practice, builders and inspectors who are not specifically focused on attached dwellings will skip these areas because they feel outside the “unit” scope.
The problem is that defects in common property are the hardest to rectify post-settlement. Once the body corporate is formed and the developer has handed over management, getting a builder back to fix a cracked shared driveway or a poorly graded common area becomes a legal exercise rather than a simple defect claim.
Party Wall Fire and Acoustic Compliance
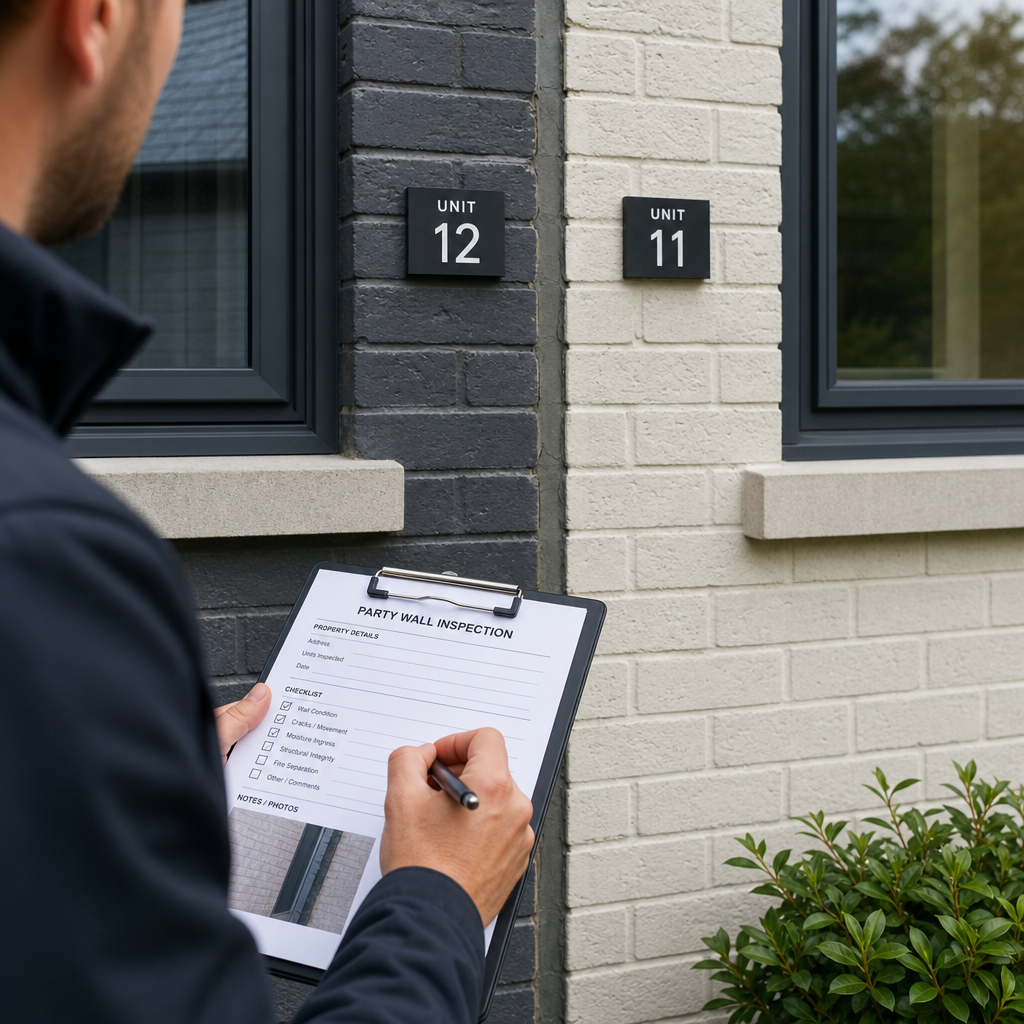
The National Construction Code (NCC) requires that Class 1a attached dwellings, which include townhouses and duplexes, meet specific fire resistance levels and sound insulation standards for their shared walls. These are not aesthetic issues. They are safety and legal compliance requirements.
A common mistake during pre-handover inspections is treating party walls like internal walls and checking them only for paint finish and cracking. The inspection must verify that fire-rated construction has been completed correctly, that penetrations through the wall have been appropriately sealed, and that no acoustic insulation has been omitted or compressed incorrectly during fit-out.
GoInspect’s licensed inspectors document these elements with photo evidence tied directly to NCC requirements, so if a builder disputes a finding, the report already contains the regulatory reference that backs the defect claim.
Pro tip: Always confirm with your inspector before booking that their townhouse inspection scope explicitly covers party wall compliance under NCC Section F. If they cannot answer that question specifically, use a different inspector.
Structural Differences That Change Inspection Scope
Beyond shared boundaries, townhouses and duplexes have structural characteristics that simply do not appear in a detached house build. These are not edge cases. They are standard features of attached dwelling construction that require specific inspection knowledge.
Shared Footings and Slab Integrity
Many Brisbane duplex builds use a shared slab or shared strip footings that run continuously under both dwellings. A crack or construction deficiency in the slab affects both lots, but it may only be visually apparent in one unit. An inspector who only looks at the unit being purchased will miss the full picture.
In practice, GoInspect inspectors assess slab-related defects in the context of the whole structure, not just the individual lot. This is particularly important in Brisbane’s reactive clay soil conditions, where differential movement under a shared slab can create defects in one unit months before they appear in the other.
Roofline Intersections and Water Management
Where two townhouse rooflines meet or where a duplex roof spans across both dwellings, the flashing, valley gutters, and water discharge points become critical inspection items. Brisbane’s high-intensity rainfall events mean that a poorly designed or poorly constructed roofline intersection can cause significant water ingress within the first wet season.
The roofing trade is frequently responsible for these defects, but without photo documentation that captures the specific point of failure and attributes it to the roofing installation rather than a design fault, builders will push back on rectification. Detailed, trade-attributed reporting is not a nice-to-have in these situations. It is the mechanism that actually gets defects fixed.
Stormwater Systems in Tight Lot Configurations
Brisbane’s inner and middle-ring townhouse developments typically sit on lots of 150 to 250 square metres per dwelling. There is very little margin for error in the stormwater design, and construction deviations from the approved drainage plan are common. Inspectors need to verify that surface grades direct water away from the building, that downpipes connect correctly to the stormwater system, and that shared pits have been installed at the correct levels.
Comparing Inspection Approaches: House vs Townhouse vs Duplex
The differences between inspection types are not just theoretical. They translate directly into different time requirements, report structures, and areas of focus. The table below outlines what changes and why it matters for Brisbane buyers and investors.
| Inspection Element | Detached House Inspection | Townhouse Inspection Brisbane | Duplex Inspection Brisbane |
|---|---|---|---|
| Party wall compliance | Not applicable | Required, NCC Section F fire and acoustic checks | Required per dwelling, fire rating verification essential |
| Common property scope | Not applicable | Shared driveways, fencing, stormwater pits | Shared access, boundary structures, communal drainage |
| Drainage and stormwater | Individual lot only | Individual lot plus shared infrastructure | Per-dwelling plus shared slab drainage |
| Structural assessment scope | Single dwelling perimeter and internal | Includes shared wall and roofline intersections | Shared footing and slab continuity across both lots |
| Number of reports required | One report per house | One report per townhouse lot, staged or full complex | Typically two reports, one per dwelling |
| Trade attribution complexity | Moderate | High, multiple trades working across adjacent lots | High, overlapping trade schedules between dwellings |
| Typical GoInspect starting price | From $550 inc GST | From $550 inc GST, scope adjusted for attached dwelling | Per dwelling pricing, contact GoInspect for complex pricing |
Assigning Trade Responsibility in Townhouse and Duplex Builds
One of the most practical challenges in any multi-unit pre-handover inspection is working out which trade caused which defect. In a detached house build, the answer is usually straightforward. In a townhouse or duplex development, trades work across multiple lots on overlapping schedules, and the physical proximity of the dwellings creates situations where a defect in Lot 1 was actually caused by work done on Lot 2.
Why Photo-Enhanced Trade Attribution Changes the Rectification Process
GoInspect’s reporting methodology assigns each defect to a specific trade. This is not standard practice across the industry. Most inspection reports list defects by location and describe the fault without identifying the responsible contractor. That structure forces the builder to investigate responsibility internally, which creates delays and sometimes outright denial of the defect.
When a report includes a photograph of the defect, its location within the building, and an attribution to a specific trade, the builder has less room to deflect. The rectification conversation starts with facts rather than opinions.
The Problem With Generic Defect Lists in Staged Developments
Brisbane’s townhouse market includes a significant number of staged developments where individual lots settle at different times within the same complex. A generic defect list that does not differentiate between lot-specific defects and common property defects creates confusion about which builder obligation applies to which item.
GoInspect structures reports for staged developments to make that distinction explicit, so buyers, builders, and legal representatives can read the report without needing to interpret what belongs where.
Pro tip: If you are purchasing a townhouse in a staged Brisbane development, request that your inspection report explicitly separates lot-specific defects from common property defects. This single structural choice in the report will save significant time if any items go to dispute.
“Construction defect disputes are among the most common complaints received by the Queensland Building and Construction Commission. Clear documentation of when defects were identified and which party bears responsibility for rectification is consistently cited as the factor that determines how quickly disputes are resolved.” – Queensland Building and Construction Commission, Defect and Dispute Resources
What to Look For in a Brisbane Townhouse Inspector
Not every inspector who offers pre-handover inspections in Brisbane has the specific experience to handle attached dwelling complexity. Asking the right questions before booking will save you significant frustration.
Licensing and Insurance Specific to Queensland
In Queensland, building inspectors must hold a current contractor licence with the Queensland Building and Construction Commission (QBCC). Always verify the inspector’s QBCC licence number before engaging them. An inspector who cannot provide a licence number is not legally permitted to conduct building inspections for commercial gain in Queensland.
GoInspect’s inspectors are fully licensed under QBCC requirements. This is a non-negotiable baseline, not a differentiator, but it is surprising how many inspection providers operate in Brisbane without verifiable licences.
Report Format and Turnaround Time
Same-day reporting is essential in townhouse and duplex inspections for one practical reason. Settlement timelines in staged developments are tight. If your defect report arrives three days after the inspection, you may have missed the contractual window to raise items with the builder before settlement.
GoInspect delivers photo-enhanced defect reports on the same day as the inspection. The reports are customised for the specific property type, whether that is a single townhouse lot, a full complex pre-handover for a developer, or a duplex pre-settlement inspection for an investor.
Experience With High-Rise and Multi-Lot Developments
Brisbane’s urban infill development market includes not just low-rise townhouses but also multi-storey attached dwellings that sit at the boundary between Class 1 and Class 2 NCC classifications. Inspectors who only work on detached houses will not have the experience to assess fire compartmentation, exit compliance, or lift and services infrastructure in these buildings.
GoInspect provides customised inspection reports for high-rise developments, making them a practical choice for developers, investors, and body corporate managers who need consistent reporting across multiple lots or levels within the same building.
Frequently Asked Questions
What does a townhouse inspection in Brisbane typically cover that a house inspection does not?
A townhouse inspection in Brisbane must cover party wall compliance under the NCC, shared boundary structures, common property areas such as driveways and stormwater pits, and roofline intersections between attached dwellings. These elements are either absent or irrelevant in a detached house inspection. The inspection scope must also account for trade responsibility across lots in a shared development, which adds complexity that standard house inspection checklists are not designed to handle.
Do I need a separate inspection report for each lot in a duplex?
Yes, in almost all cases. Each dwelling in a duplex has its own lot title, its own construction scope, and its own settlement process. A single combined report creates ambiguity about which defects belong to which lot and which builder obligation applies. GoInspect provides per-dwelling reports for duplex inspections to ensure that each lot’s defect list is clearly separated and actionable.
How much does a townhouse pre-handover inspection cost in Brisbane?
GoInspect’s townhouse inspections start from $550 including GST. The exact price depends on the size of the dwelling, the scope required, and whether common property areas are included in the inspection. For staged developments or full complex inspections commissioned by a developer, pricing is customised based on the number of lots and the reporting format required.
Can a townhouse inspection identify defects in shared stormwater systems?
Yes, provided the inspection scope explicitly includes common infrastructure. A good inspector will check surface grades, downpipe connections, and shared stormwater pits as part of the townhouse inspection. In Brisbane’s high-rainfall climate, drainage defects are one of the most costly post-settlement issues for townhouse owners, and they are entirely preventable when identified before handover.
What is the difference between a pre-handover inspection and a practical completion inspection for a townhouse?
A practical completion inspection is conducted when the builder declares the dwelling practically complete, typically just before handover. A pre-handover inspection is the buyer’s or owner’s independent check of that same stage. In practice, these terms are often used interchangeably, but the key distinction is who commissions the inspection. GoInspect conducts independent pre-handover inspections on behalf of buyers and investors, not on behalf of builders, which means the report reflects the buyer’s interests rather than the builder’s compliance position.
Why does trade attribution matter in a townhouse defect report?
Because builders manage multiple subcontractors across multiple lots, they will often dispute liability for a defect by pointing to another trade or another lot as the source of the problem. A report that attributes each defect to a specific trade with photographic evidence removes that ambiguity. It also speeds up the rectification process because the builder can go directly to the responsible subcontractor rather than spending time investigating internally.
Have you recently gone through a pre-handover or pre-settlement inspection on a townhouse or duplex in Brisbane? Share what you found most useful, or what you wish you had known before the inspection.
References
- Queensland Building and Construction Commission, licensing requirements and defect dispute resources for Queensland homeowners and builders
- Australian Building Codes Board, National Construction Code fire and acoustic compliance requirements for Class 1a attached dwellings
- Forbes, real estate investment insights and property inspection standards for residential buyers and investors
- Statista, Australian residential construction and housing development data including multi-dwelling building trends
- Queensland Legislation, Building Act 1975 and associated regulations governing construction defect liability and builder obligations in Queensland